136 Midland Avenue, Yonkers, NY 10705
- $549,000
- 2
- BD
- 2
- BA
- 1,152
- SqFt




- List Price
- $549,000
- Days on Market
- 14
- MLS#
- 1003979
- Status
- PENDING
- Property Type
- Single Family Residential
- Subtype
- Single Family Residence
- Style
- Cape Cod
- Year Built
- 1939
- Property Tax
- $10,830
- Neighborhood
- Yonkers
- School District
- Yonkers
- High School
- Yonkers (School Choice)
- Jr. High
- Yonkers (School Choice)
- Elementary School
- Yonkers (School Choice)
Property Description
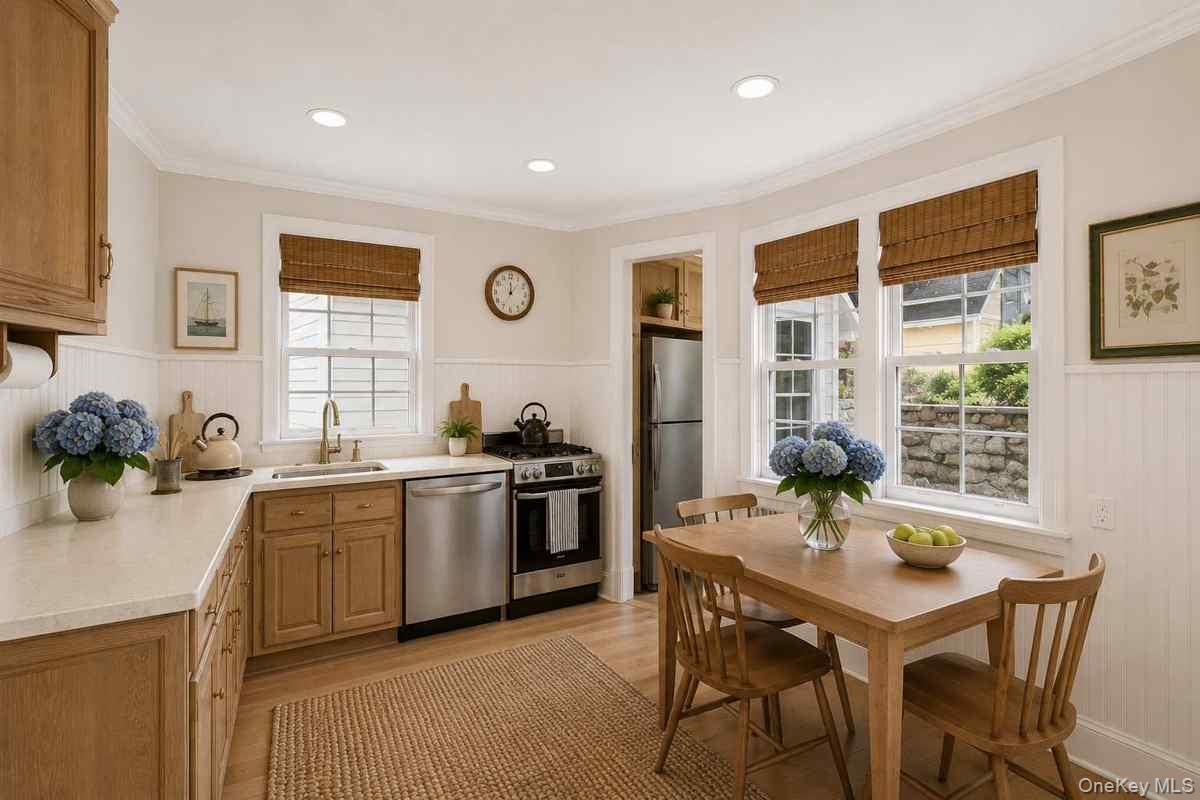
Welcome to 136 Midland Avenue, Yonkers, NY 10705, a charming Cape-style home on a private street brimming with character, potential, and picturesque park views. The main level offers a spacious living room anchored by a cozy wood-burning fireplace and direct access to the backyard, creating an inviting setting for both everyday living and entertaining. A bright dinette area flows into the eat-in kitchen, which also provides convenient access to the outdoor space. Completing the first floor is a formal dining room currently utilized as a third bedroom, and a convenient powder room. Upstairs, you'll find two generously sized bedrooms, a full hall bathroom, and ample closet and storage space throughout. The lower level expands the home's versatility with a spacious den perfect for a family room, home office, playroom, or guest space. This level also includes the laundry and mechanical area, along with direct access to the attached garage. While the home offers an excellent opportunity for modernization, its unique setting and solid layout provide the perfect canvas to create your dream home. Perched above the treetops of Tibbetts Brook Park, the property enjoys coveted western exposure and stunning sunset views. The private backyard features a patio and garden area, offering a peaceful retreat for outdoor dining, gardening, or relaxing with family and friends. A rare opportunity to own a home with exceptional potential, scenic surroundings, and timeless charm in a desirable Yonkers location.
/u.realgeeks.media/westchesterhomesource/logo-full.png)
Additional Information
- Bedrooms
- 2
- Bathrooms
- 2
- Full Baths
- 1
- Half Baths
- 1
- Square Footage
- 1,152
- Acres
- 0.12
- Parking
- Attached, Driveway, Garage, On Street, Open
- Basement
- Partially Finished, See Remarks, Storage Space, Walk-Out Access
- Laundry
- In Basement, Washer Hookup
- Heating
- Natural Gas
- Cooling
- Wall/Window Unit(s)
- Water
- Public
- Sewer
- Public Sewer
Mortgage Calculator
Listing courtesy of Listing Agent: Claire Hennessy (chennessy@houlihanlawrence.com) from Listing Office: Houlihan Lawrence Inc..
Listings courtesy of OneKey® MLS as distributed by MLS GRID. Based on information submitted to the MLS GRID as of . All data is obtained from various sources and may not have been verified by broker or MLS GRID. Supplied Open House Information is subject to change without notice. All information should be independently reviewed and verified for accuracy. Properties may or may not be listed by the office/agent presenting the information.