6 Montrose Road, Scarsdale, NY 10583
- $2,575,000
- 5
- BD
- 5
- BA
- 3,167
- SqFt


- List Price
- $2,575,000
- Days on Market
- 10
- MLS#
- 1007242
- Status
- PENDING
- Property Type
- Single Family Residential
- Subtype
- Single Family Residence
- Style
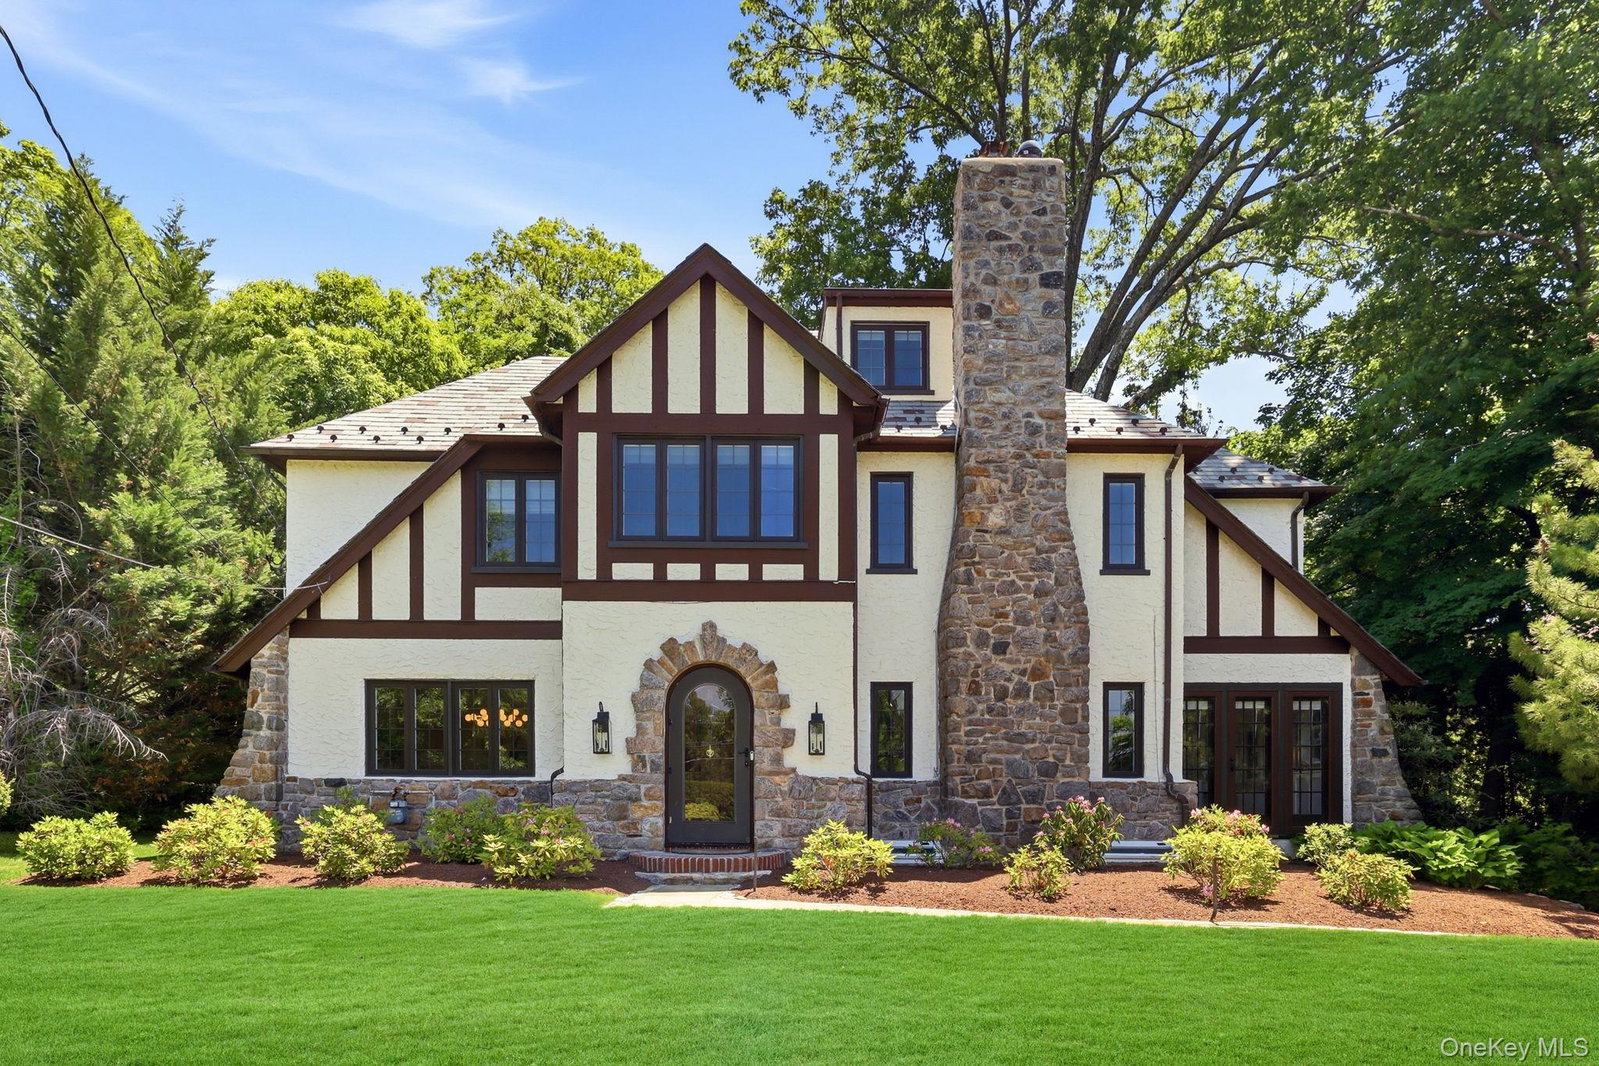
- Tudor
- Year Built
- 1927
- Property Tax
- $35,494
- Neighborhood
- Scarsdale
- School District
- Scarsdale
- High School
- Scarsdale Senior High School
- Jr. High
- Scarsdale Middle School
- Elementary School
- Greenacres
Property Description
Nestled in the heart of the highly sought-after Greenacres neighborhood, this sun-filled Tudor seamlessly combines timeless charm with modern living. A gracious entry foyer welcomes you into the home and opens to the spacious living room, with a wood-burning fireplace, and to the formal dining room, with charming glass-front built-in cabinets. The bright chef’s kitchen features high-end stainless-steel appliances, a large island and granite countertops throughout. A light-filled sunroom with custom built-ins and a powder room complete this level. On the second floor you'll find a luxurious primary suite with a spa-like bath, complete with a soaking tub and shower, and two walk-in closets. There are also three additional bedrooms and an updated hall bathroom. The third-floor guest room features an ensuite bath, providing additional versatile space. The lower level includes space for a recreation room, gym area, powder room and laundry room. Set on .36 acres of lush, professionally landscaped grounds this turnkey home is located ideally just minutes from schools, transportation, shopping, and dining. This exceptional home offers the perfect blend of location, comfort, and timeless appeal - an opportunity not to be missed!
/u.realgeeks.media/westchesterhomesource/logo-full.png)
Additional Information
- Bedrooms
- 5
- Bathrooms
- 5
- Full Baths
- 3
- Half Baths
- 2
- Square Footage
- 3,167
- Acres
- 0.36
- Parking
- Detached
- Basement
- See Remarks
- Heating
- Oil
- Cooling
- Central Air
- Water
- Public
- Sewer
- Public Sewer
Mortgage Calculator
Listing courtesy of Listing Agent: Stephanie Kirwan (skirwan@houlihanlawrence.com) from Listing Office: Houlihan Lawrence Inc..
Listings courtesy of OneKey® MLS as distributed by MLS GRID. Based on information submitted to the MLS GRID as of . All data is obtained from various sources and may not have been verified by broker or MLS GRID. Supplied Open House Information is subject to change without notice. All information should be independently reviewed and verified for accuracy. Properties may or may not be listed by the office/agent presenting the information.