18 Fenimore Drive, Harrison, NY 10528
- $1,995,000
- 4
- BD
- 4
- BA
- 4,198
- SqFt




- List Price
- $1,995,000
- Days on Market
- 22
- MLS#
- 1008450
- Status
- PENDING
- Property Type
- Single Family Residential
- Subtype
- Single Family Residence
- Style
- Tudor
- Year Built
- 1928
- Property Tax
- $22,472
- Neighborhood
- Harrison
- School District
- Harrison
- High School
- Harrison High School
- Jr. High
- Louis M Klein Middle School
- Elementary School
- Harrison Avenue Elementary School - Harrison
Property Description
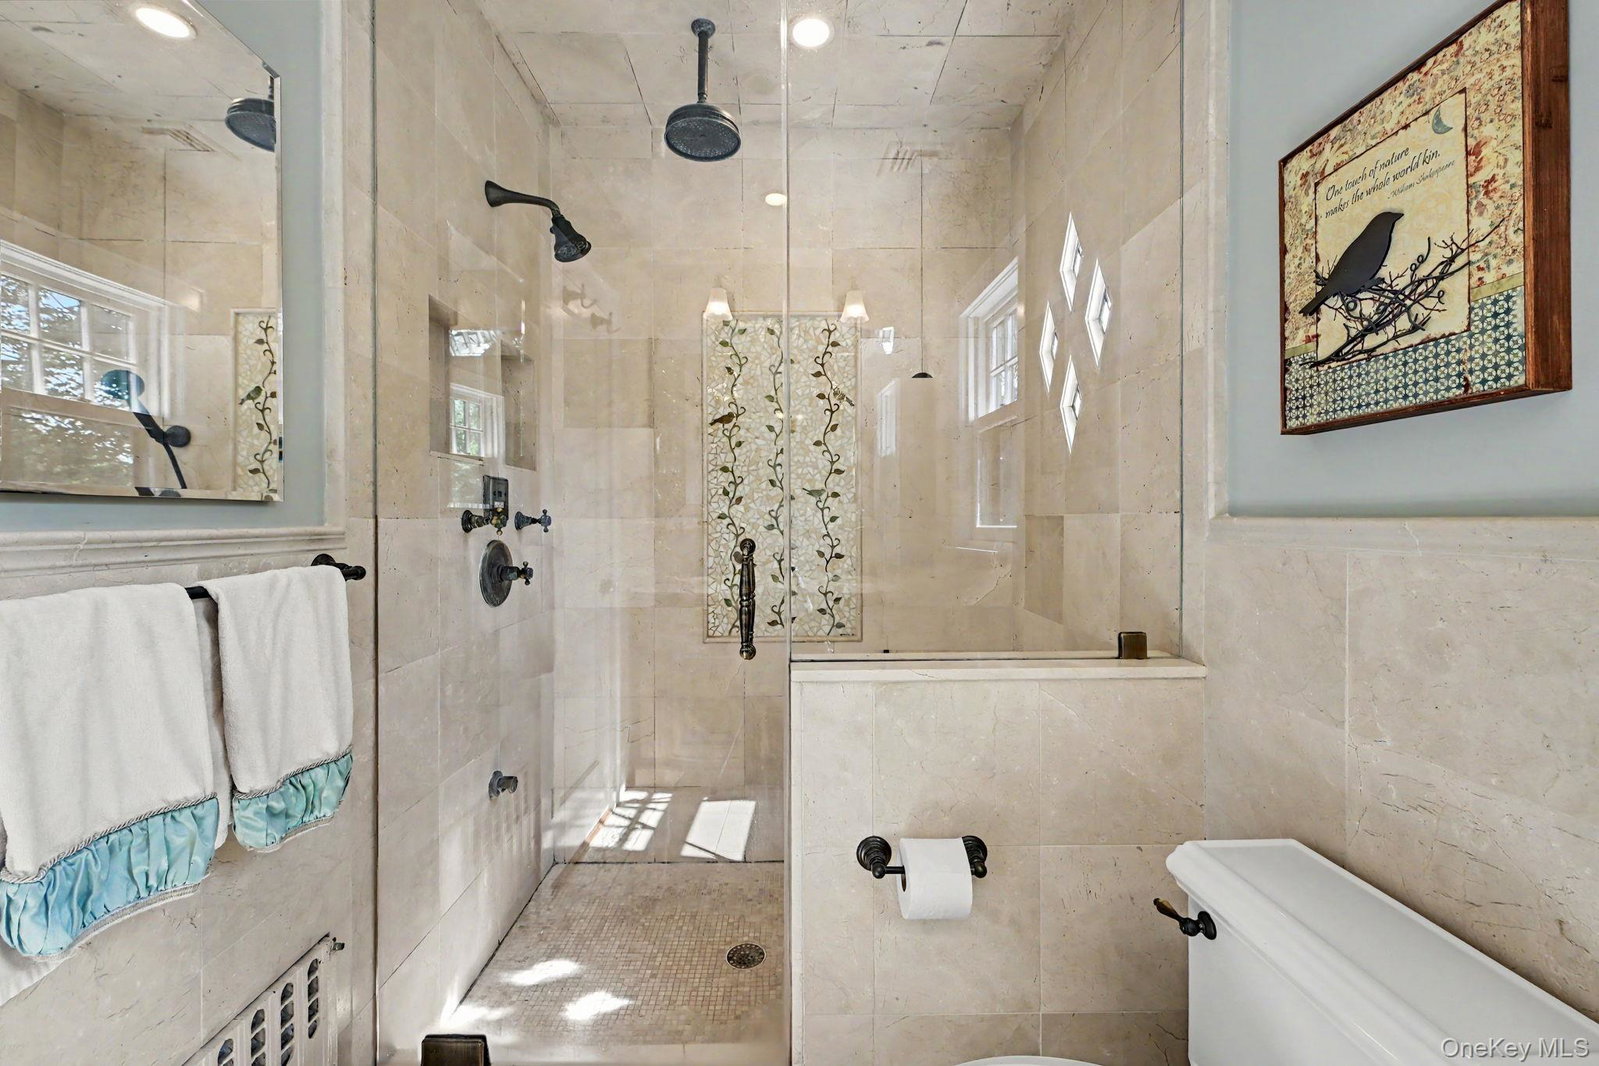
Located on a quiet, tree-lined street in Harrison’s coveted Fenimore Park, abutting serene Sterling Ridge, this turn-key Tudor-style home pairs striking architectural details with a modern, high-end lifestyle. Defined by high ceilings and an abundance of natural light, the interior features an elegant living room with wood burning fireplace, sun-lit family room, sizable dining room and a fluid layout optimized for both effortless daily living and seamless indoor-outdoor entertaining, flowing out to a private screened-in porch. At the heart of the home is a design-forward kitchen executed with exceptional materials: radiant-heated French limestone floors, an Italian quartzite island, Pietra del Cardoso counters, a premium La Cornue range, an original milk box, a wet bar and built-in desk with custom black walnut cabinetry. The primary suite serves as a private retreat, featuring a spa-like bath with an onyx double vanity and a marble-inlaid steam shower. Three sizable bedrooms with built-in closets and a hall bathroom equipped with new vanity and marble mosaic radiant heated flooring complete the upper floor. Perfectly designed for flexible modern living, the fully finished lower level hosts a generous recreation area, a full bath, and storage/ office with an integrated Murphy bed. Set on a beautifully manicured property, the home offers rare long-term upside with potential for a pool and future expansion. Enjoy an idyllic, move-in ready lifestyle with convenient access to local amenities, public and private schools, recreation, and a swift commute to New York City.
/u.realgeeks.media/westchesterhomesource/logo-full.png)
Additional Information
- Bedrooms
- 4
- Bathrooms
- 4
- Full Baths
- 3
- Half Baths
- 1
- Square Footage
- 4,198
- Acres
- 0.28
- Parking
- Tandem
- Basement
- Finished
- Heating
- Natural Gas, Radiant Floor
- Cooling
- Central Air
- Water
- Public
- Sewer
- Public Sewer
Mortgage Calculator
Listing courtesy of Listing Agent: Margaret Grasso (margaretgrasso@bhhsnyp.com) from Listing Office: Berkshire Hathaway HS NY Prop.
Listings courtesy of OneKey® MLS as distributed by MLS GRID. Based on information submitted to the MLS GRID as of . All data is obtained from various sources and may not have been verified by broker or MLS GRID. Supplied Open House Information is subject to change without notice. All information should be independently reviewed and verified for accuracy. Properties may or may not be listed by the office/agent presenting the information.