1341 Pelhamdale Avenue, Pelham, NY 10803
- $11,500
- 4
- BD
- 3
- BA
- 3,491
- SqFt


- List Price
- $11,500
- Price Change
- ▼ $500 1784843549
- Days on Market
- 49
- MLS#
- 1011198
- Status
- ACTIVE
- Property Type
- Single Family (rental)
- Subtype
- Single Family Residence
- Style
- Splanch
- Year Built
- 1964
- Neighborhood
- Pelham
- School District
- Pelham
- High School
- Pelham Memorial High School
- Jr. High
- Pelham Middle School
- Elementary School
- Prospect Hill
Property Description
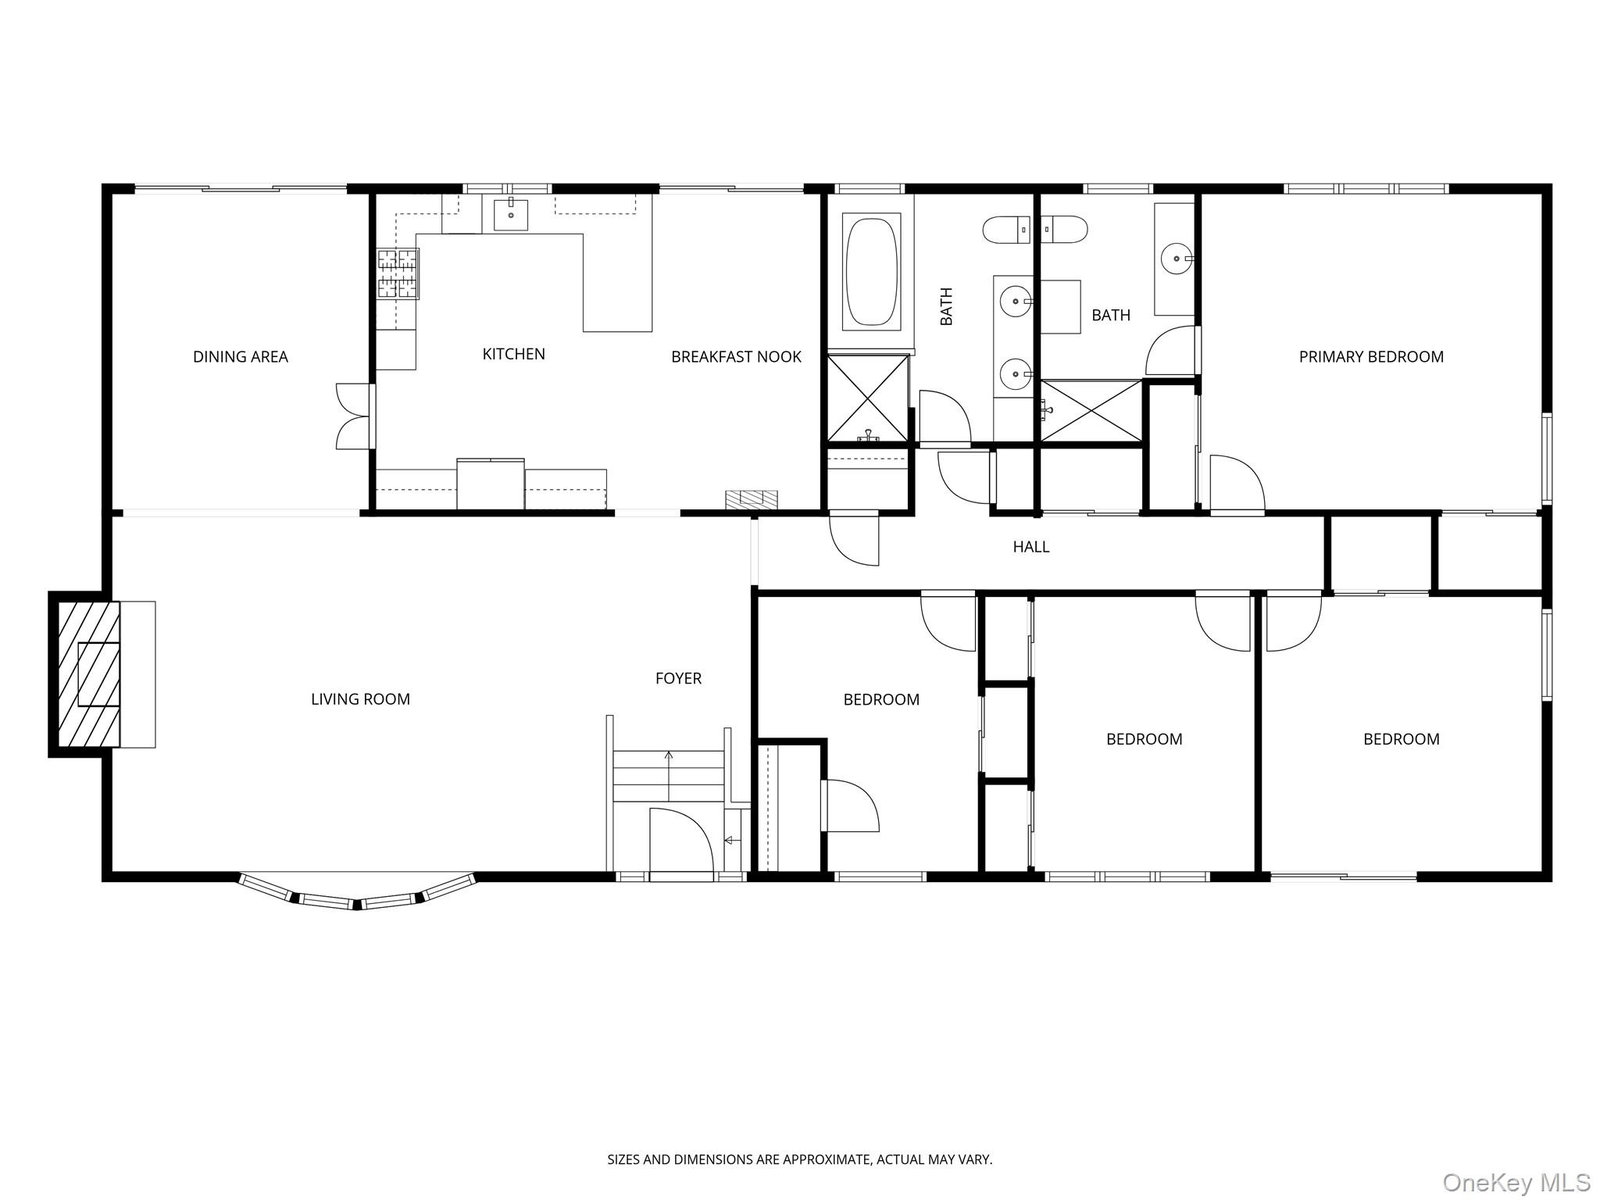
Welcome to this magnificent stone home in the heart of the Estate Section of Pelham Manor. Built on nearly half an acre, this multi-level property is lush and versatile with rock features and several spots for quiet reflection. The brand new blue stone steps draw you in to the front entrance surrounded by beautiful plantings. The open, inviting main floor is anchored by a sun-drenched living room featuring new recessed lighting with a stone fireplace and picturesque, peaceful front-facing views. Designed for easy living, the layout flows effortlessly from the dining area to a large eat-in kitchen with new stainless steel appliances, with both rooms opening to a private, paver-patio backyard. The home features four spacious bedrooms, highlighted by a peaceful, generous primary suite. The large hall bath boasts a double vanity and the storage/closet space throughout the house is immense. The lower level (not pictured) is incredibly versatile with two large rooms and a full bath with private entrance to the front and back yards - possibilities are endless with this space. The 2-car attached garage is a rare and useful element as well as the large driveway - your guests will have plenty of space. The property is near the New York Athletic Club and allows you year-round access to Pelham Manor's Shore Park. You'll also enjoy the 28-minute commute from Pelham Metro North Station to Grand Central. Don't miss this beautiful Pelham gem!
/u.realgeeks.media/westchesterhomesource/logo-full.png)
Additional Information
- Bedrooms
- 4
- Bathrooms
- 3
- Full Baths
- 3
- Square Footage
- 3,491
- Acres
- 0.45
- Parking
- Attached, Driveway
- Basement
- Finished, Full, Storage Space, Walk-Out Access
- Laundry
- Inside
- Pets
- Call, Cats OK, Dogs OK
- Heating
- Hot Air, Natural Gas, Steam
- Cooling
- Central Air
- Water
- Public
- Sewer
- Public Sewer
Mortgage Calculator
Listing courtesy of Listing Agent: Tyson Newton Stephens (tyson.stephens@juliabfee.com) from Listing Office: Julia B Fee Sothebys Int. Rlty.
Listings courtesy of OneKey® MLS as distributed by MLS GRID. Based on information submitted to the MLS GRID as of . All data is obtained from various sources and may not have been verified by broker or MLS GRID. Supplied Open House Information is subject to change without notice. All information should be independently reviewed and verified for accuracy. Properties may or may not be listed by the office/agent presenting the information.