22 Potters Lane, New Rochelle, NY 10805
- $1,375,000
- 4
- BD
- 3
- BA
- 2,810
- SqFt




- List Price
- $1,375,000
- Days on Market
- 26
- MLS#
- 1013128
- Status
- PENDING
- Property Type
- Single Family Residential
- Subtype
- Single Family Residence
- Style
- Colonial, Mid-Century Modern
- Year Built
- 1960
- Property Tax
- $23,239
- Monthly HOA
- $1200
- Subdivision
- San Souci
- Neighborhood
- New Rochelle
- School District
- New Rochelle
- High School
- New Rochelle High School
- Jr. High
- Isaac E Young Middle School
- Elementary School
- Trinity Elementary School
Property Description
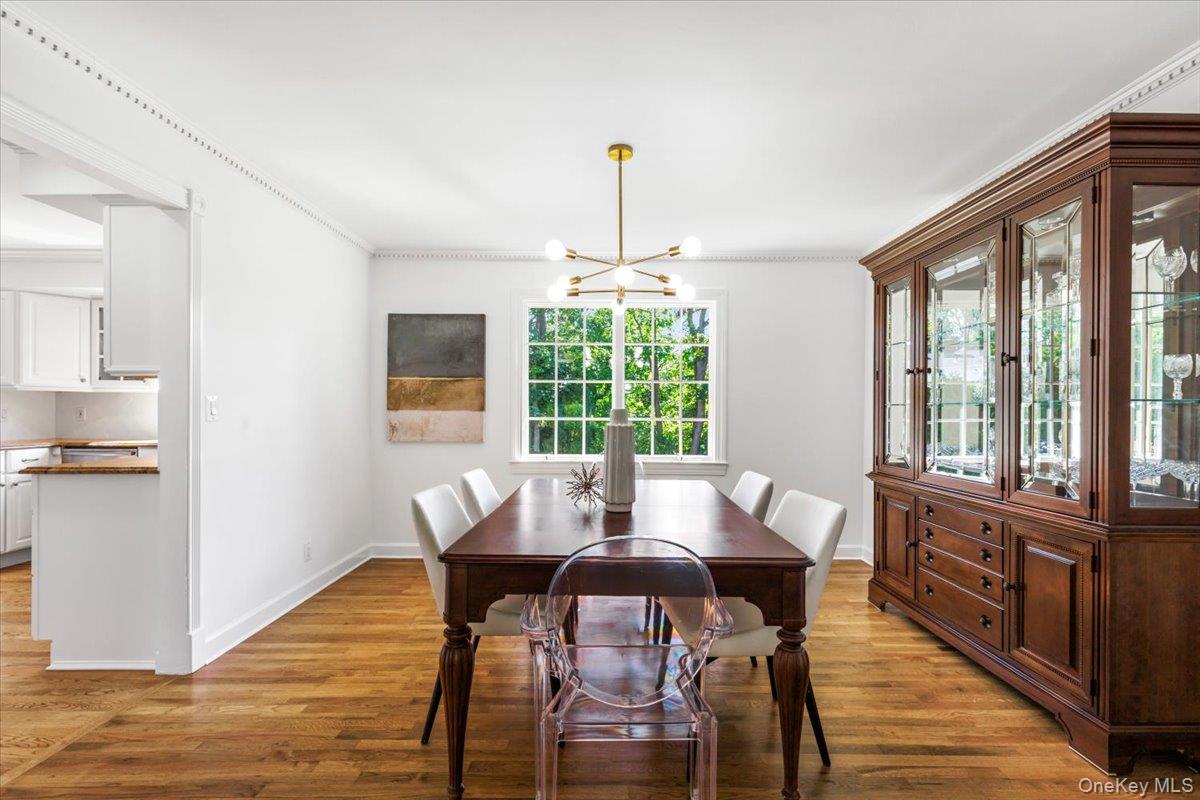
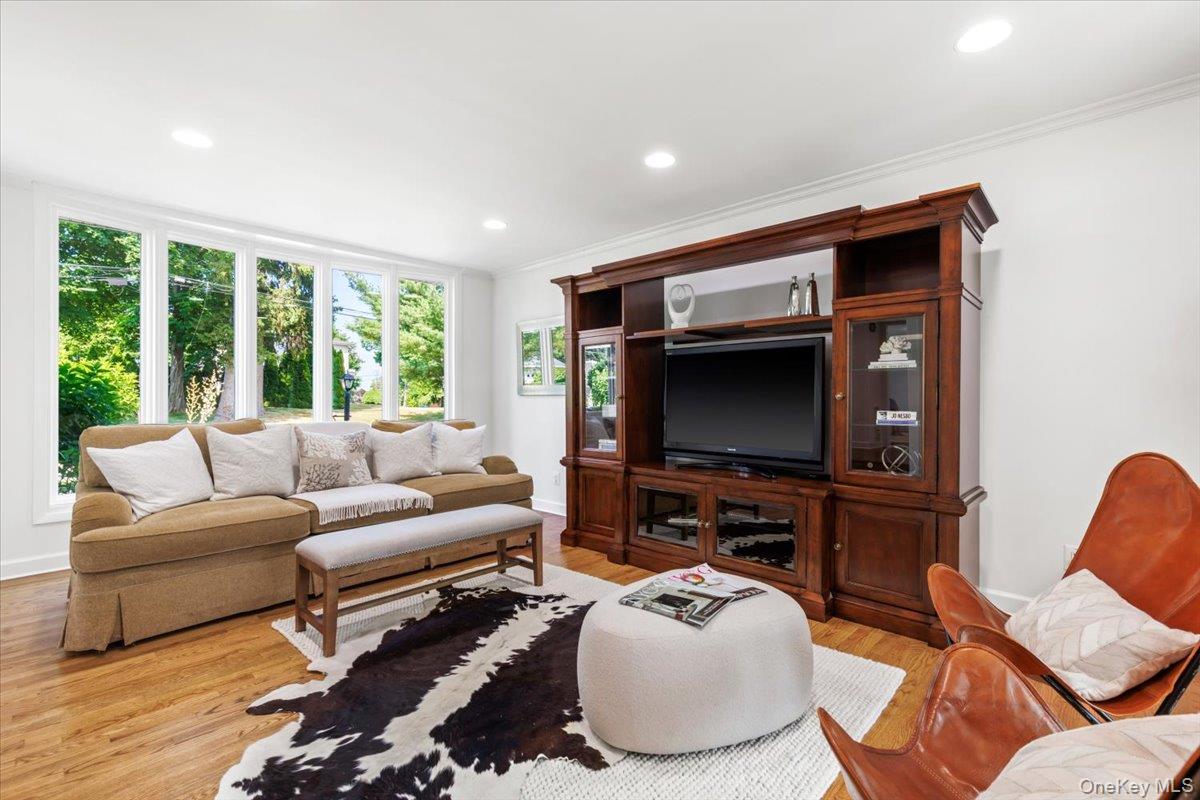
Waterfront lifestyle meets turn-key perfection! Nestled on a quiet, beautifully landscaped .25-acre in New Rochelle’s coveted Sans Souci neighborhood, this updated 4-BR, 2.5-BA classic Colonial offers privacy, tranquility and exclusive eligibility to the Sans Souci Beach Club (private beach, pool, tennis, pickleball, kayaking). The main level is built for entertaining, featuring a large light-filled formal living room with a fireplace, a dining room, and an updated kitchen with Bosch appliances, granite counters, and bar seating. A bright sunken family room opens to a sun-drenched 3-season room and a fully fenced backyard with a bluestone patio—your summer BBQ HQ! Upstairs, the Primary Suite offers a serene retreat and features 2 walk-in closets and a renovated marble bath. An additional 3 BRs and hall bathroom complete the 2nd floor. The basement level offers finished storage, laundry and options for play space or gym area. Hardwood floors throughout , many new Andersen/Pella windows, and updated roof/siding/mechanicals mean zero weekend DIY projects! Complete with a circular drive and spacious attached 2-car garage, and a perfect level rear yard, ideal for sports, playtime and entertaining, this classic dream home offers every amenity and feature for todays' buyers. Unpack and start living the ultimate "vacation from home" lifestyle!!
/u.realgeeks.media/westchesterhomesource/logo-full.png)
Additional Information
- Bedrooms
- 4
- Bathrooms
- 3
- Full Baths
- 2
- Half Baths
- 1
- Square Footage
- 2,810
- Acres
- 0.25
- Parking
- Driveway, Garage
- Basement
- Full, Partially Finished, Storage Space
- Laundry
- In Basement
- Heating
- Forced Air, Natural Gas
- Cooling
- Central Air
- Water
- Public
- Sewer
- Public Sewer
- Amenities
- Boat Dock, Clubhouse, Gated, Landscaping, Maintenance, Maintenance Grounds, Park, Playground, Pool, Tennis Court(s)
Mortgage Calculator
Listing courtesy of Listing Agent: Fiona M. Dogan (fiona.dogan@juliabfee.com) from Listing Office: Julia B Fee Sothebys Int. Rlty.
Listings courtesy of OneKey® MLS as distributed by MLS GRID. Based on information submitted to the MLS GRID as of . All data is obtained from various sources and may not have been verified by broker or MLS GRID. Supplied Open House Information is subject to change without notice. All information should be independently reviewed and verified for accuracy. Properties may or may not be listed by the office/agent presenting the information.