41 Green Place, New Rochelle, NY 10801
- $800,000
- 3
- BD
- 2
- BA
- 1,875
- SqFt



- List Price
- $800,000
- Days on Market
- 39
- MLS#
- 1013788
- Status
- ACTIVE
- Property Type
- Single Family Residential
- Subtype
- Single Family Residence
- Style
- Tudor
- Year Built
- 1927
- Property Tax
- $15,500
- Neighborhood
- New Rochelle
- School District
- New Rochelle
- High School
- New Rochelle High School
- Jr. High
- Isaac E Young Middle School
- Elementary School
- Columbus
Property Description
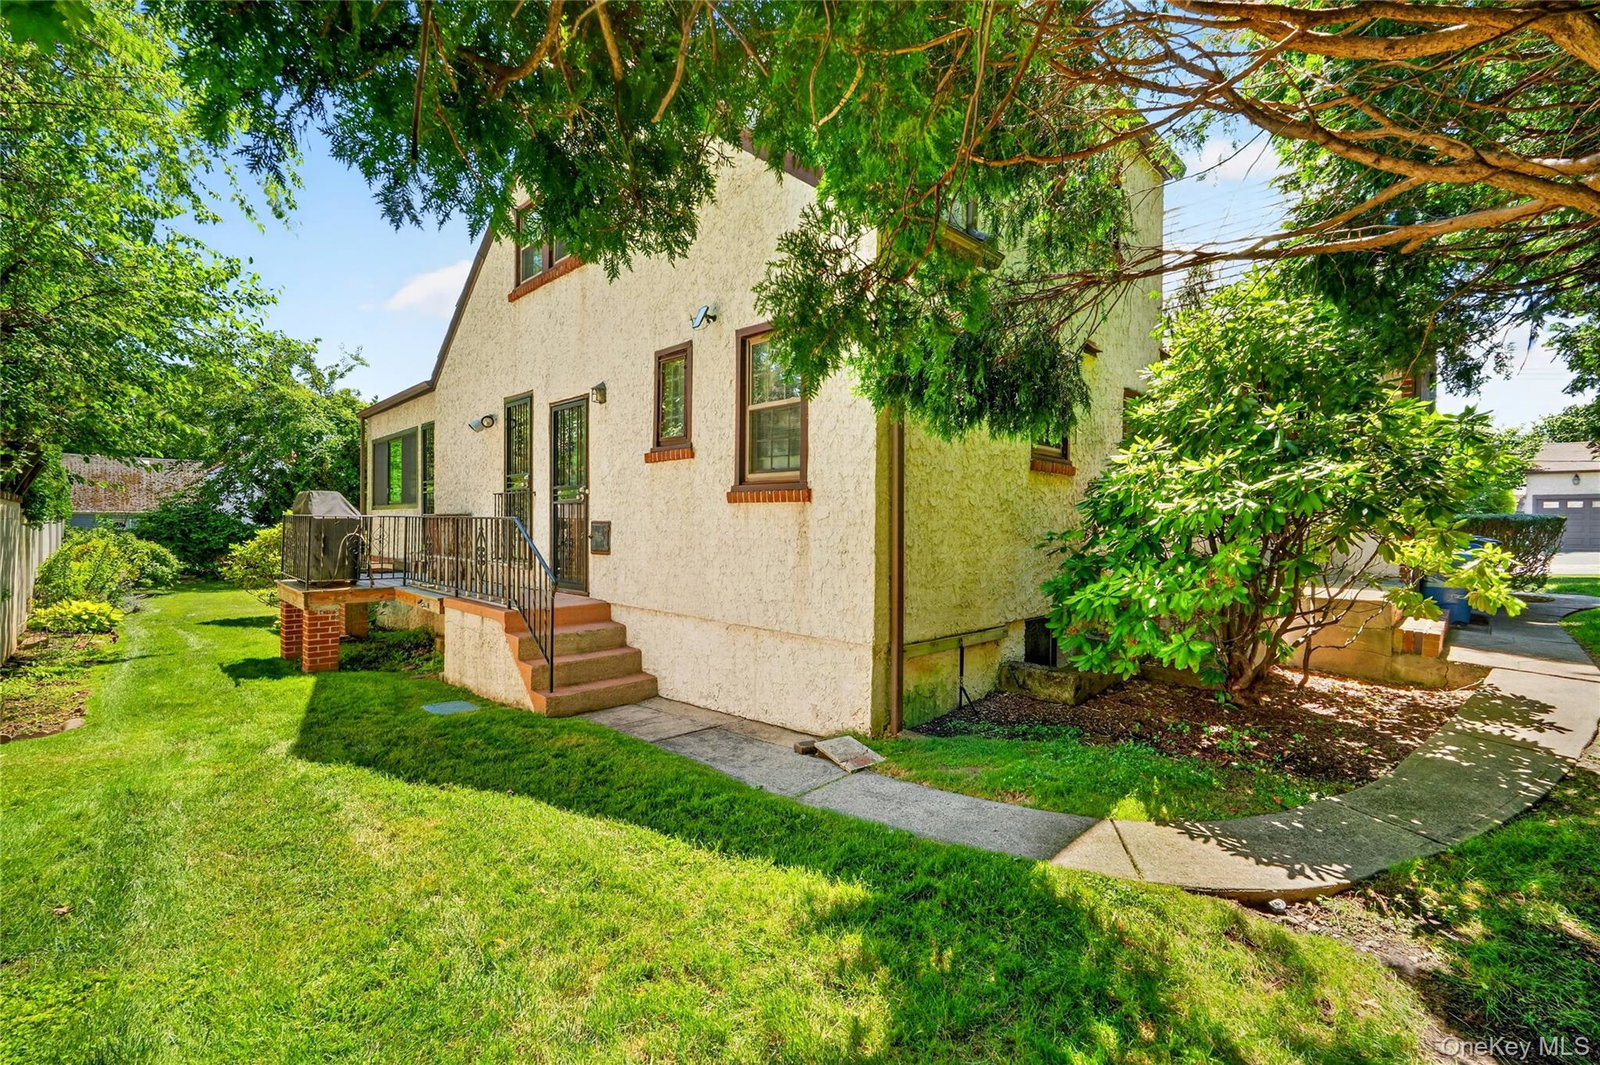
Charming Tudor-style home full of timeless character, ideally situated on an oversized lot in a desirable New Rochelle neighborhood. Featuring hardwood floors, a classic slate roof, central air, central vacuum, and beautiful architectural details throughout. The main level offers a spacious living room, formal dining room, kitchen with updated appliances, a versatile sitting room that can serve as a guest room or home office, a full bath, primary bedroom, and a stunning sunroom with panoramic views of the surrounding greenery. Upstairs you'll find two additional bedrooms, a full bath, and a large unfinished attic offering the potential to expand one of the bedrooms or create additional living space. The full basement with garage access provides endless possibilities for storage, recreation, or future finishing. Recent improvements include newer sunroom windows, regularly serviced HVAC, and a built-in 5-zone sprinkler system. Conveniently located near parks, playgrounds, sidewalks, shopping, dining, and both Pelham and New Rochelle Metro-North stations for an easy commute.
/u.realgeeks.media/westchesterhomesource/logo-full.png)
Additional Information
- Bedrooms
- 3
- Bathrooms
- 2
- Full Baths
- 2
- Square Footage
- 1,875
- Acres
- 0.19
- Parking
- Attached
- Basement
- Full, Storage Space
- Heating
- Hot Air, Natural Gas
- Cooling
- Central Air
- Water
- Public
- Sewer
- Public Sewer
Mortgage Calculator
Listing courtesy of Listing Agent: Bryan P. Dale (bryan@thegoldteam.com) from Listing Office: eXp Realty.
Listings courtesy of OneKey® MLS as distributed by MLS GRID. Based on information submitted to the MLS GRID as of . All data is obtained from various sources and may not have been verified by broker or MLS GRID. Supplied Open House Information is subject to change without notice. All information should be independently reviewed and verified for accuracy. Properties may or may not be listed by the office/agent presenting the information.