352 Central Avenue Unit #10D, Scarsdale, NY 10583
- $399,000
- 2
- BD
- 2
- BA
- 4,125
- SqFt






- List Price
- $399,000
- Days on Market
- 21
- MLS#
- 1015265
- Status
- PENDING
- Property Type
- Condo
- Subtype
- Stock Cooperative
- Style
- Garden
- Year Built
- 1931
- Neighborhood
- Scarsdale
- School District
- Edgemont
- High School
- Edgemont Junior-Senior High School
- Jr. High
- Edgemont Junior-Senior High School
- Elementary School
- Seely Place
Property Description
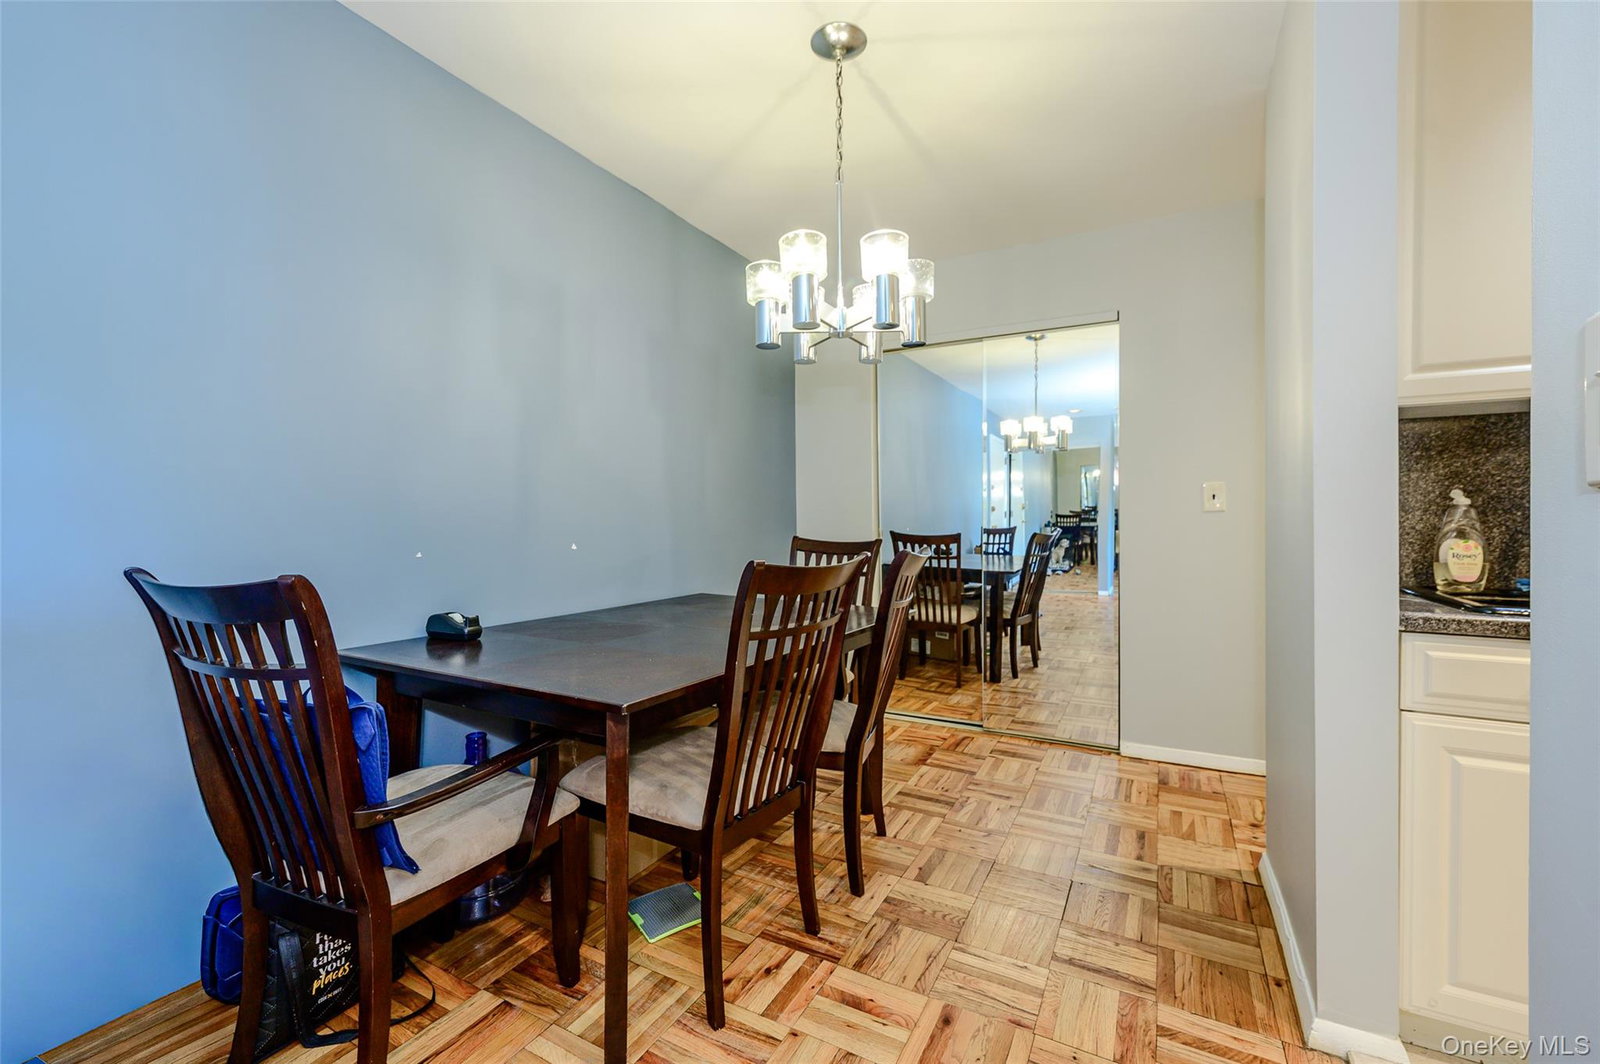
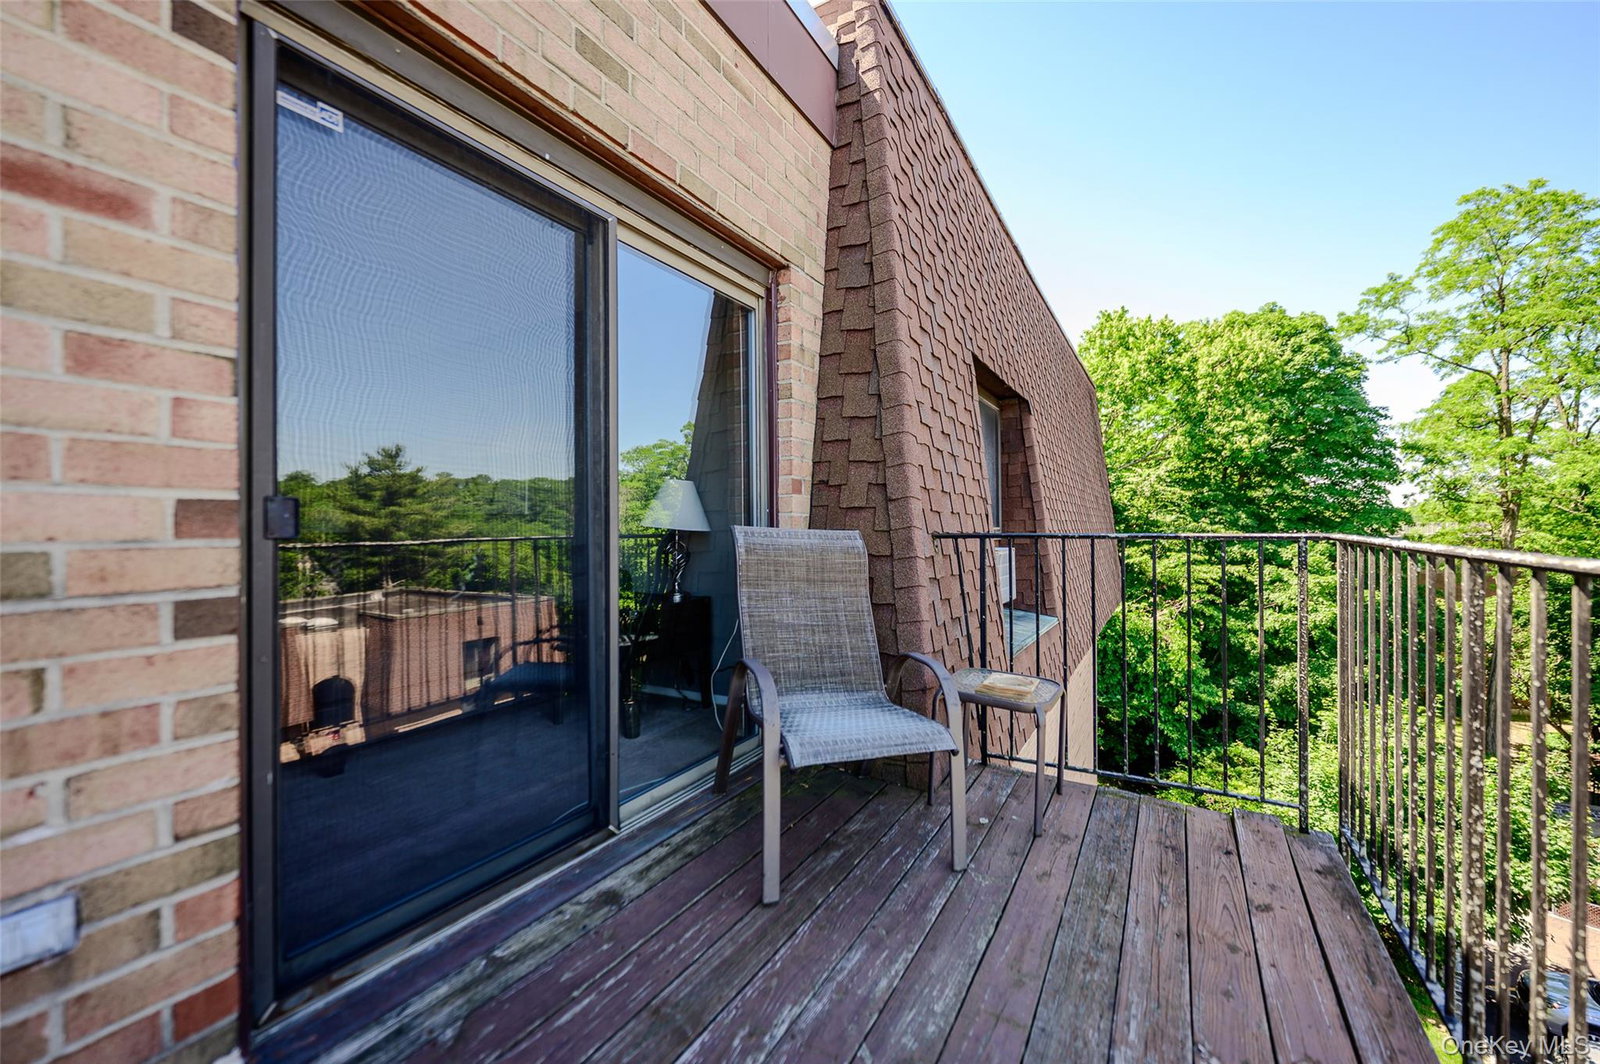
Welcome to this beautiful Scarsdale Ridge co-op! This spacious home features two bedrooms plus a dedicated office/third bedroom, offering the perfect blend of comfort and flexibility for today’s lifestyle. Enjoy a bright and inviting dining area, a modern kitchen, and generously sized rooms throughout. The unit boasts two full bathrooms and plenty of living space for relaxing or entertaining. Hardwood floors throughout. Unwind after a long day by grabbing your favorite bottle of wine and soaking up the sunshine from your private balcony. With its desirable layout, attractive updates, and sought-after location, this is a wonderful opportunity you won’t want to miss. The community offers exceptional amenities, including a beautiful swimming pool, two playgrounds, and ample guest parking. This pet-friendly complex welcomes one dog up to 35 pounds. The unit includes one assigned parking space (#7), and owners may join the waitlist for a second assigned parking space. Community laundry room on premise. Don’t miss this opportunity to own a beautiful home in the highly desirable Scarsdale Ridge community!
/u.realgeeks.media/westchesterhomesource/logo-full.png)
Additional Information
- Bedrooms
- 2
- Bathrooms
- 2
- Full Baths
- 2
- Square Footage
- 4,125
- Acres
- 0.04
- Parking
- Assigned
- Pets
- Dogs OK, Size Limit
- Heating
- Baseboard
- Cooling
- Central Air
- Water
- Public
- Sewer
- Public Sewer
Mortgage Calculator
Listing courtesy of Listing Agent: Christopher A. Fulco (fulco@exitrpc.com) from Listing Office: EXIT Realty Private Client.
Listings courtesy of OneKey® MLS as distributed by MLS GRID. Based on information submitted to the MLS GRID as of . All data is obtained from various sources and may not have been verified by broker or MLS GRID. Supplied Open House Information is subject to change without notice. All information should be independently reviewed and verified for accuracy. Properties may or may not be listed by the office/agent presenting the information.