15 Laurel Hill Road, Dobbs Ferry, NY 10522
- $1,995,000
- 4
- BD
- 3
- BA
- 4,091
- SqFt




- List Price
- $1,995,000
- Days on Market
- 26
- MLS#
- 1019374
- Status
- ACTIVE
- Property Type
- Single Family Residential
- Subtype
- Single Family Residence
- Style
- Colonial
- Year Built
- 1967
- Property Tax
- $51,144
- Neighborhood
- Dobbs Ferry
- School District
- Dobbs Ferry
- High School
- Dobbs Ferry High School
- Jr. High
- Dobbs Ferry Middle School
- Elementary School
- Springhurst Elementary School
Property Description
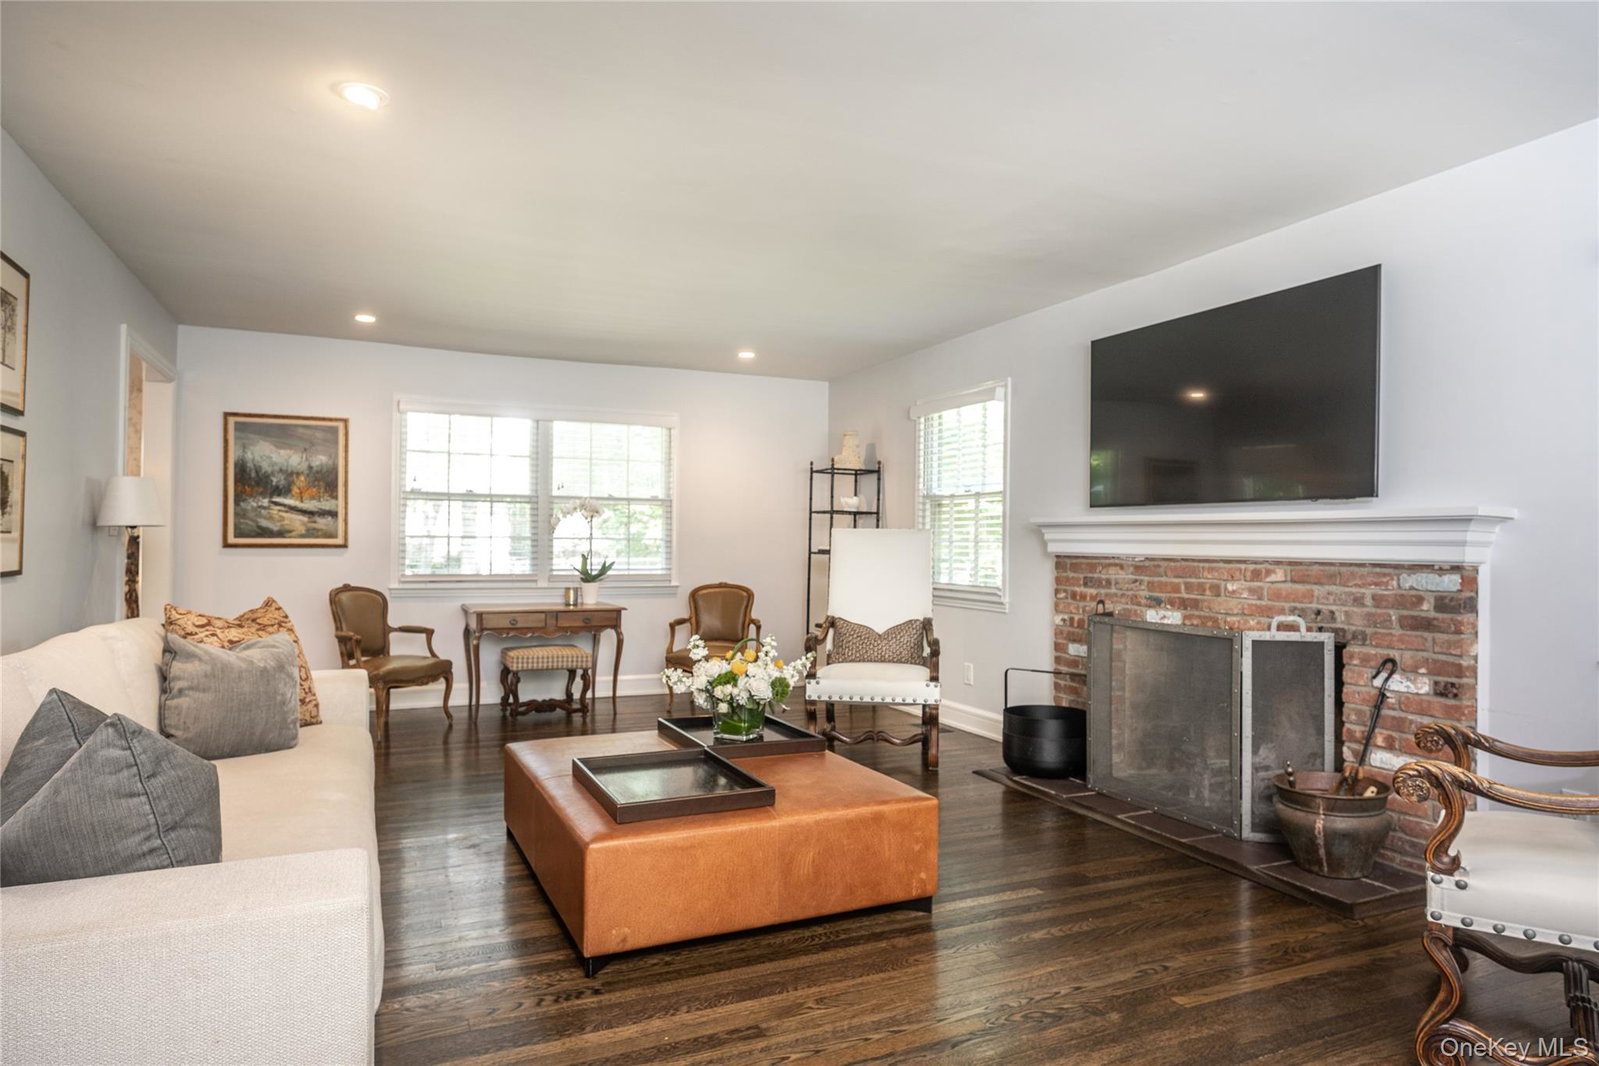
Beautifully Renovated Colonial ideally located on a quiet cul-de-sac in Dobbs Ferry, just moments from the Ardsley Country Club. This exceptional home showcases a stunning interior where timeless design, quality craftsmanship, and luxurious finishes create an inviting and sophisticated living environment. The heart of the home is the spectacular custom chef's kitchen, thoughtfully designed and handcrafted by a master carpenter. Every detail has been carefully planned, featuring premium Wolf and Sub-Zero appliances, including a six-burner Wolf cooktop, double convection ovens, microwave, Sub-Zero refrigerator/freezer, and wine cooler. Gleaming hardwood floors, beautifully renovated bathrooms, and abundant custom details enhance the home's warmth and elegance. The first floor offers a gracious foyer, formal living room with fireplace, formal dining room, inviting den with a custom built-in wall unit, an eat-in kitchen with pantry area and access to the deck and backyard, a full bath, laundry room, and two versatile bedrooms currently used as a family room and home office, providing flexible living options to suit your needs. The second level features a luxurious primary suite with a walk-in closet and beautifully renovated ensuite bath with a walk-in shower. Three additional spacious bedrooms offer generous closet space and share a gorgeous hall bath with double vanities and a soaking tub. A pull-down attic provides additional storage. The finished storage lower level offers outstanding bonus space, including a large recreation or fitness room with two full-size windows, an additional versatile room ideal for a craft room, pantry, or storage, a sitting room with access to the attached garage, abundant storage space, and a mechanical room. Offering six potential bedrooms, beautifully renovated living spaces, a lovely level yard, and an exceptional location close to golf, parks, schools, shopping, dining, and Metro-North, this remarkable home combines luxury, comfort, and versatility in one of Dobbs Ferry's most desirable neighborhoods.
/u.realgeeks.media/westchesterhomesource/logo-full.png)
Additional Information
- Bedrooms
- 4
- Bathrooms
- 3
- Full Baths
- 3
- Square Footage
- 4,091
- Acres
- 0.46
- Parking
- Driveway, Garage, Garage Door Opener, Oversized
- Basement
- Full, Partially Finished, Storage Space
- Laundry
- Laundry Room
- Heating
- Forced Air
- Cooling
- Central Air
- Water
- Public
- Sewer
- Public Sewer
Mortgage Calculator
Listing courtesy of Listing Agent: Elizabeth Hargraves (Beth.Hargraves@JuliaBFee.com) from Listing Office: Julia B Fee Sothebys Int. Rlty.
Listings courtesy of OneKey® MLS as distributed by MLS GRID. Based on information submitted to the MLS GRID as of . All data is obtained from various sources and may not have been verified by broker or MLS GRID. Supplied Open House Information is subject to change without notice. All information should be independently reviewed and verified for accuracy. Properties may or may not be listed by the office/agent presenting the information.