80 Jane Street, Hartsdale, NY 10530
- $785,000
- 4
- BD
- 2
- BA
- 1,638
- SqFt




- List Price
- $785,000
- Days on Market
- 5
- MLS#
- 1021391
- Status
- ACTIVE
- Property Type
- Single Family Residential
- Subtype
- Single Family Residence
- Style
- Cape Cod
- Year Built
- 1952
- Property Tax
- $20,841
- Neighborhood
- Hartsdale
- School District
- Greenburgh Central
- High School
- Woodlands Middle/High School
- Jr. High
- Woodlands Middle/High School
- Elementary School
- Early Childhood Program
Property Description
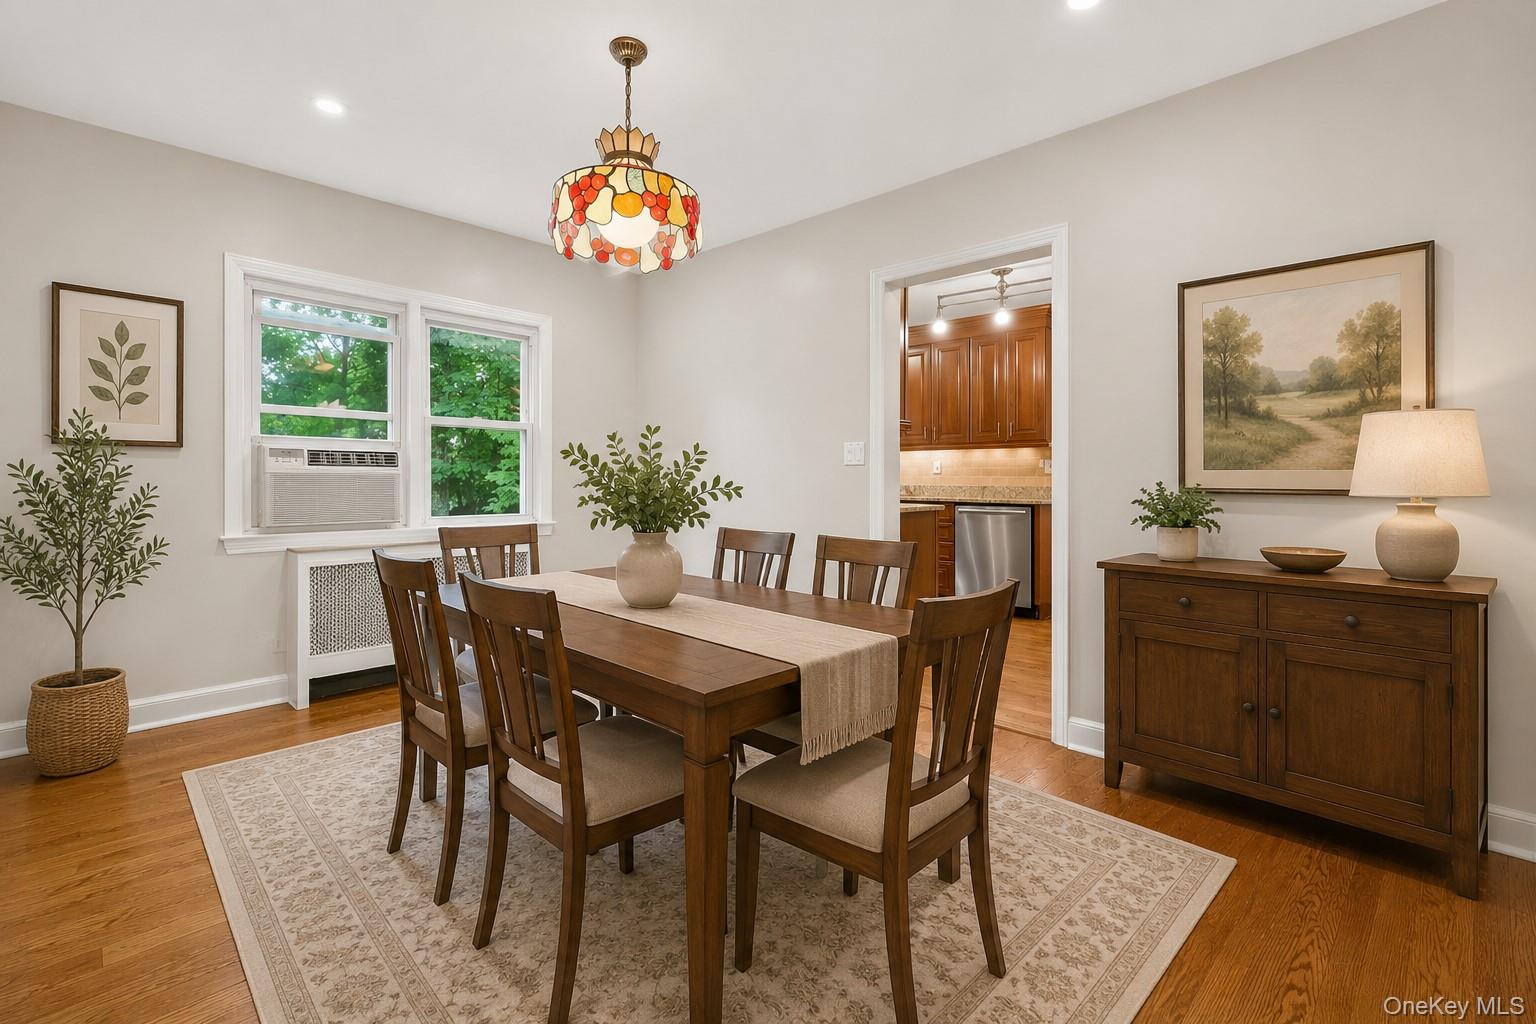
Welcome to this charming, move-in ready home in the highly sought-after Manor Woods neighborhood of Hartsdale. This classic Cape offers four bedrooms, two full baths and is situated on a level .14-acre property. This well-maintained home combines classic charm with everyday comfort. The spacious living room, highlighted by a wood-burning fireplace, creates a warm and inviting space for relaxing or entertaining. The layout seamlessly flows from the dining room into the updated kitchen, which features granite countertops, stainless steel appliances, ample cabinetry, and plenty of storage. There are also 2 large bedrooms and a full bath on this level. On the second floor are 2 generously sized bedrooms and a full bath. The property features a private, flat fenced backyard — perfect for throwing a ball or throwing parties. With its inviting curb appeal, thoughtful updates, and exceptional location, this home presents a wonderful opportunity in one of Hartsdale’s most desirable neighborhoods. Conveniently located just minutes from Metro-North, parks, shopping, restaurants, and major parkways, this home offers the perfect balance of suburban tranquility and modern convenience. Don’t miss the chance to own this gem!
/u.realgeeks.media/westchesterhomesource/logo-full.png)
Additional Information
- Bedrooms
- 4
- Bathrooms
- 2
- Full Baths
- 2
- Square Footage
- 1,638
- Acres
- 0.13
- Parking
- Driveway, Garage
- Basement
- Unfinished, Walk-Out Access
- Heating
- Hot Water, Natural Gas
- Cooling
- Wall/Window Unit(s)
- Water
- Public
- Sewer
- Public Sewer
Mortgage Calculator
Listing courtesy of Listing Agent: Stephanie Kirwan (skirwan@houlihanlawrence.com) from Listing Office: Houlihan Lawrence Inc..
Listings courtesy of OneKey® MLS as distributed by MLS GRID. Based on information submitted to the MLS GRID as of . All data is obtained from various sources and may not have been verified by broker or MLS GRID. Supplied Open House Information is subject to change without notice. All information should be independently reviewed and verified for accuracy. Properties may or may not be listed by the office/agent presenting the information.