201 Shonnard Terrace, Yonkers, NY 10701
- $799,999
- 3
- BD
- 3
- BA
- 1,435
- SqFt


- List Price
- $799,999
- Days on Market
- 21
- MLS#
- 1022145
- Status
- ACTIVE
- Property Type
- Single Family Residential
- Subtype
- Single Family Residence
- Style
- Other
- Year Built
- 1978
- Property Tax
- $10,169
- Neighborhood
- Yonkers
- School District
- Yonkers
- High School
- Yonkers (School Choice)
- Jr. High
- Yonkers (School Choice)
- Elementary School
- Yonkers (School Choice)
Property Description
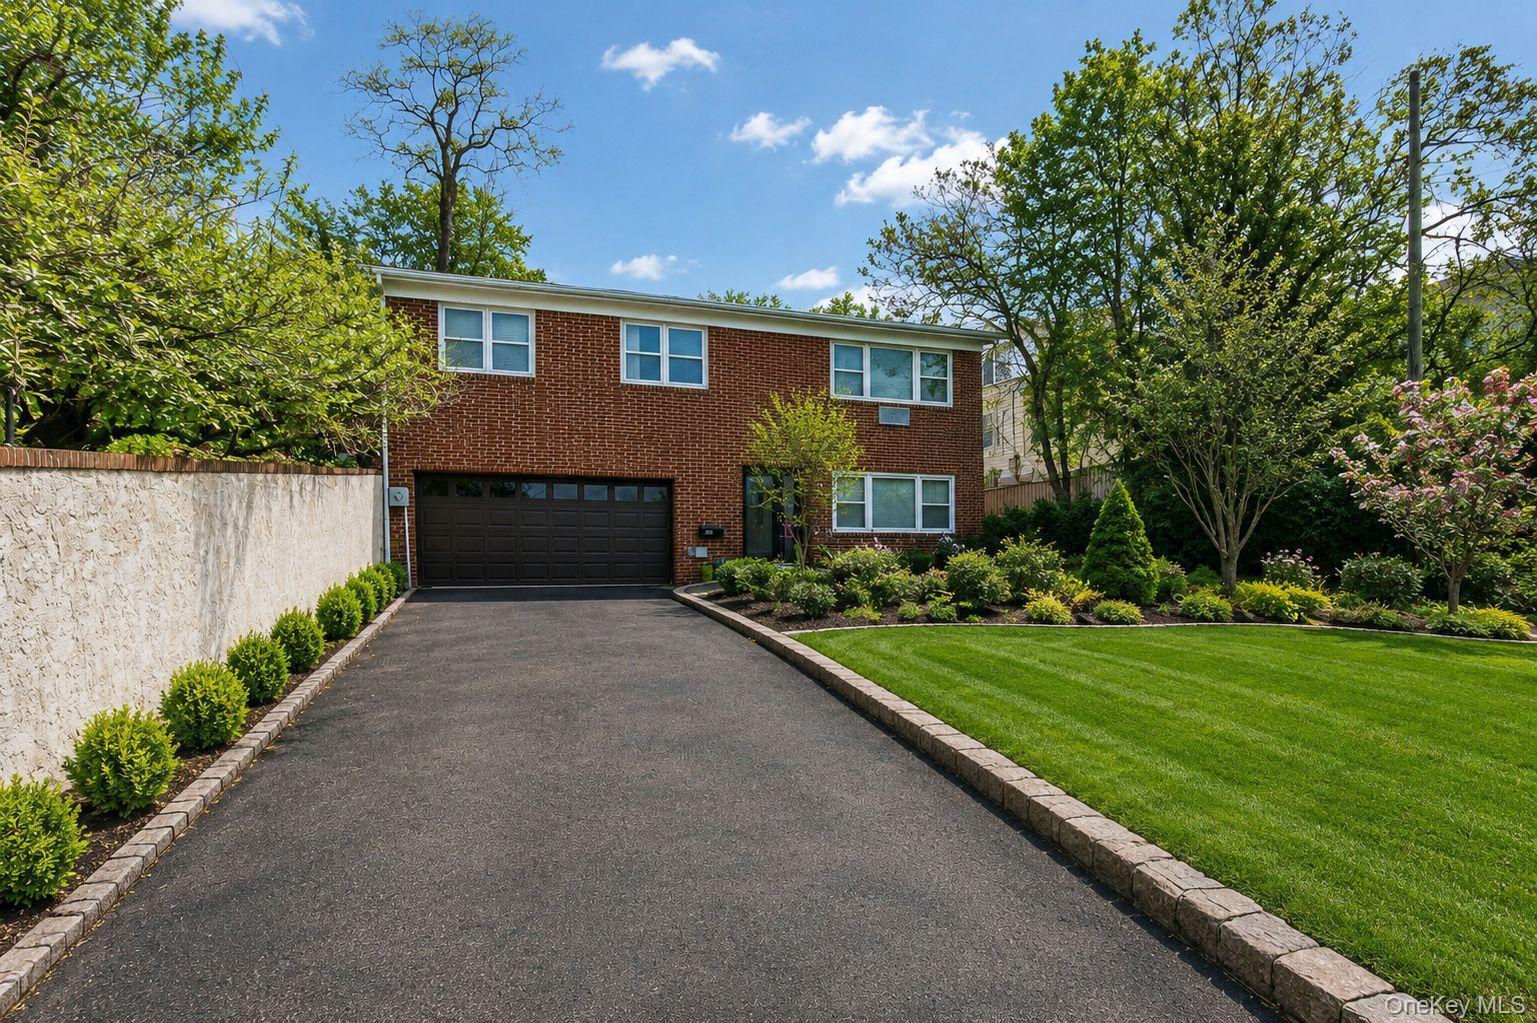
Exceptional Opportunity in Highly Desirable Northwest Yonkers Discover this exceptional single-family residence, perfectly situated in the highly sought-after Northwest Yonkers neighborhood. Combining timeless charm, generous living space, and exceptional functionality, this inviting home offers everything today's buyers are looking for. The home features,3 spacious bedrooms, 3 full bathrooms, and a bright, sun-filled eat-in kitchen designed for both everyday living and entertaining. Rich hardwood floors throughout add warmth and character, while the thoughtfully designed layout provides comfort, versatility, and effortless flow. The finished walk-out lower level offers additional living space with excellent in-law or guest suite potential, making it ideal for extended family, overnight guests, a home office, or a recreation area. The classic brick exterior is complemented by an attached two-car garage and an oversized private driveway with parking for 4+ additional vehicles—a rare and highly desirable feature in the area. Step outside to a beautifully landscaped backyard and garden, creating the perfect setting for outdoor entertaining, family gatherings, gardening, or simply relaxing in your own private retreat. Ideally located near parks, shopping, dining, schools, public transportation, and major highways, this exceptional property offers the perfect blend of comfort, convenience, and accessibility. Whether you're searching for your forever home or a property with exceptional versatility and lasting value, this is an opportunity you won't want to miss. Please note: Select photographs have been virtually staged and/or digitally enhanced for illustrative purposes to showcase the property's potential. The furnishings depicted are virtual and are intended to help buyers visualize the possibilities while accurately representing the home's layout and features.
/u.realgeeks.media/westchesterhomesource/logo-full.png)
Additional Information
- Bedrooms
- 3
- Bathrooms
- 3
- Full Baths
- 3
- Square Footage
- 1,435
- Acres
- 0.17
- Parking
- Attached, Driveway
- Basement
- Finished, Full
- Heating
- Hot Water, Oil
- Cooling
- Wall/Window Unit(s)
- Water
- Public
- Sewer
- Public Sewer
Mortgage Calculator
Listing courtesy of Listing Agent: Mayka F. Suazo (SUAZOMAYKA@GMAIL.COM) from Listing Office: Houlihan Lawrence Inc..
Listings courtesy of OneKey® MLS as distributed by MLS GRID. Based on information submitted to the MLS GRID as of . All data is obtained from various sources and may not have been verified by broker or MLS GRID. Supplied Open House Information is subject to change without notice. All information should be independently reviewed and verified for accuracy. Properties may or may not be listed by the office/agent presenting the information.