8 Ritchey Place, White Plains, NY 10605
- $1,375,000
- 5
- BD
- 3
- BA
- 3,538
- SqFt






- List Price
- $1,375,000
- Days on Market
- 5
- MLS#
- 1028452
- Status
- ACTIVE
- Property Type
- Single Family Residential
- Subtype
- Single Family Residence
- Style
- Tudor
- Year Built
- 1928
- Property Tax
- $23,846
- Monthly HOA
- $25
- Subdivision
- Idle Forest
- Neighborhood
- White Plains
- School District
- White Plains
- High School
- White Plains Senior High School
- Jr. High
- White Plains Middle School
- Elementary School
- White Plains (Controlled Parents Choice)
Property Description
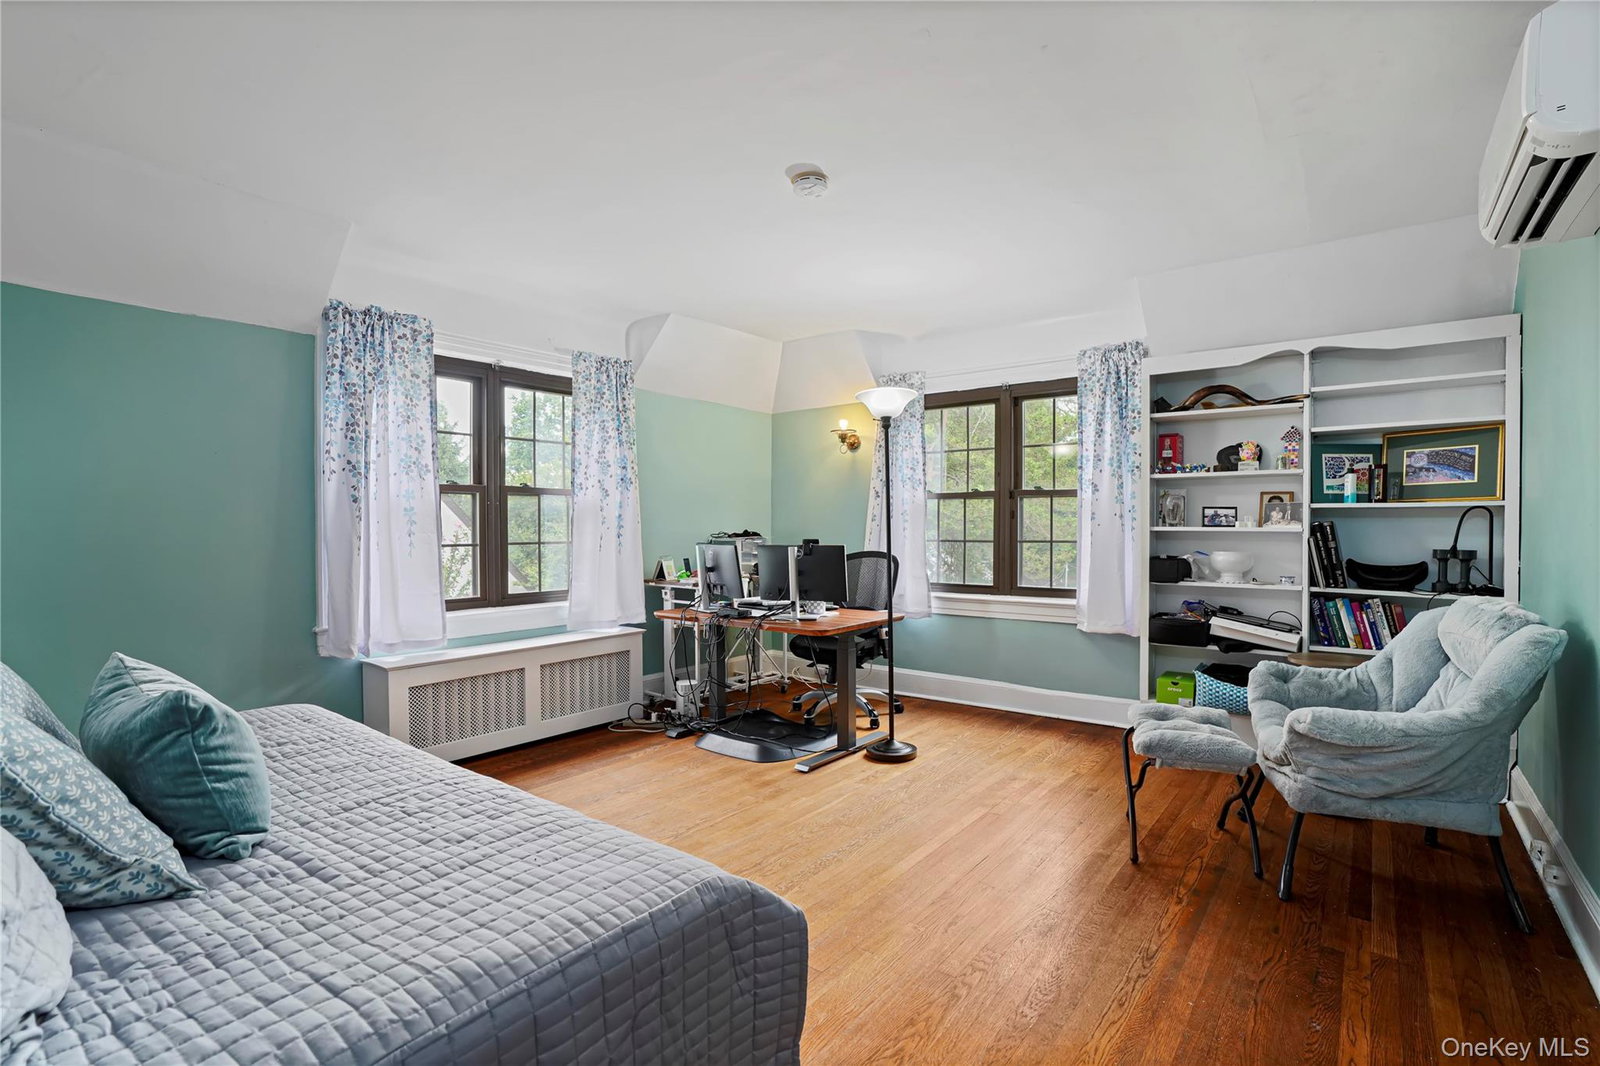
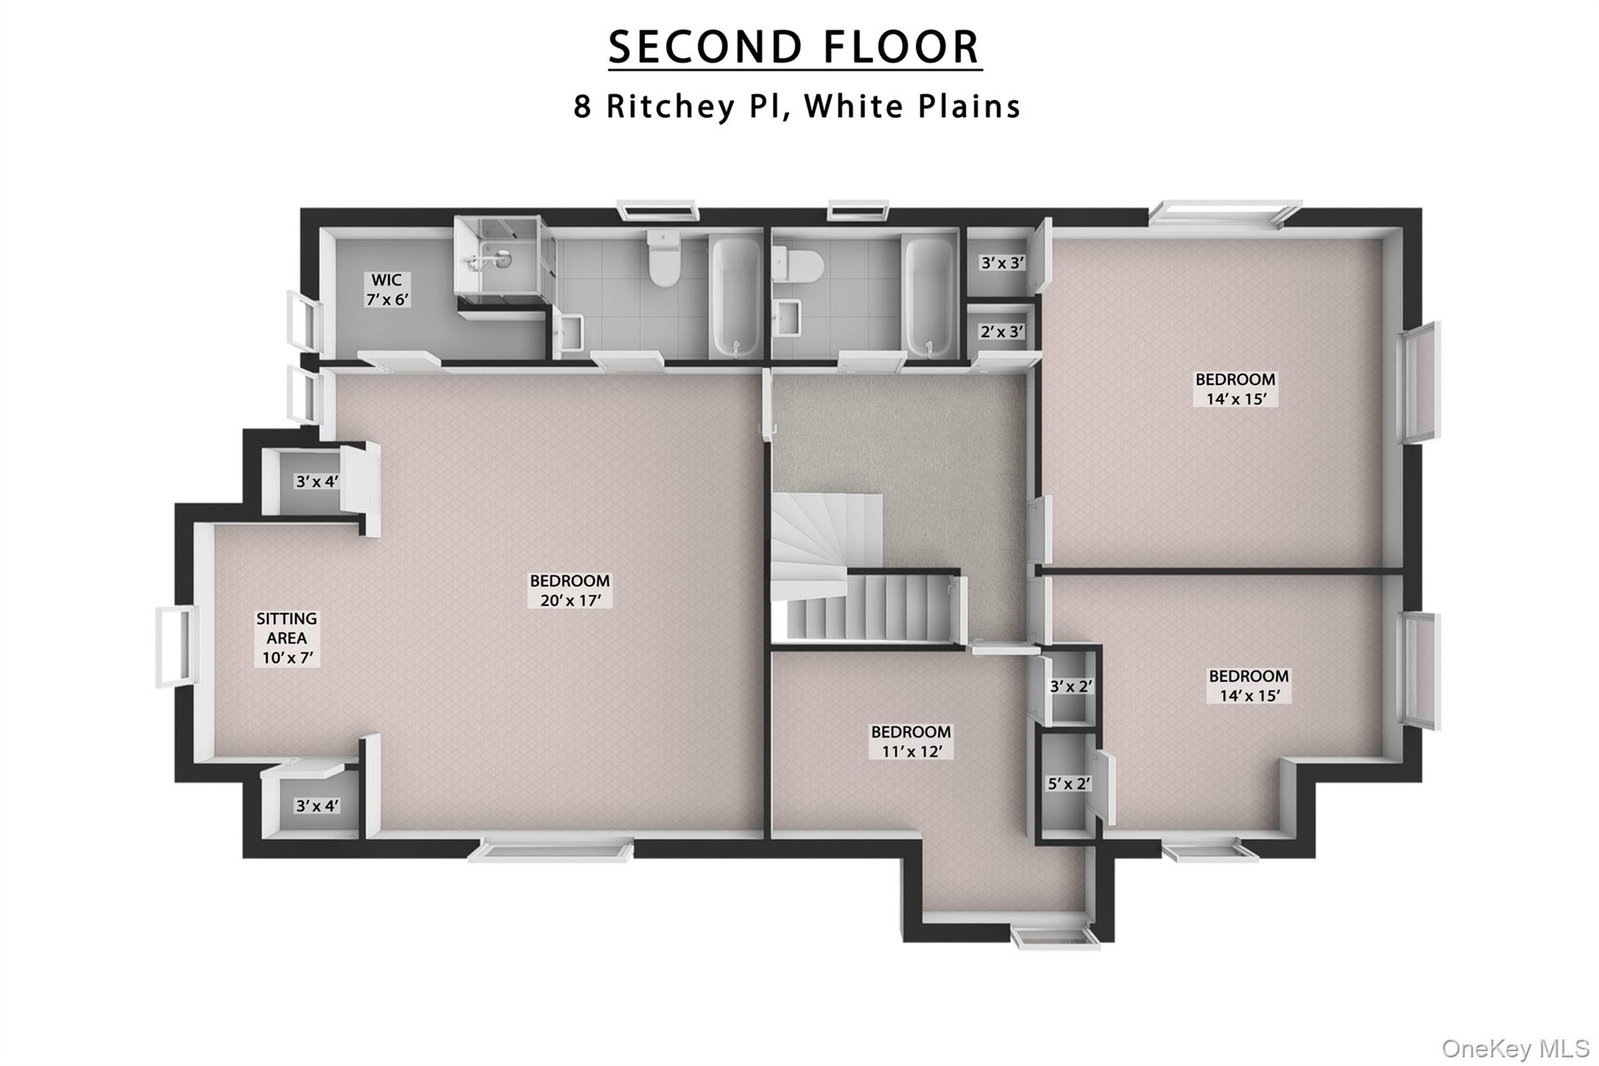
Discover timeless elegance in this charming Tudor-style home, characterized by its distinctive stucco and clinker brick exterior. The inviting entry foyer, complete with two generous closets, leads you into a sunken living room. This warm, heart-of-the-home space features a gas fireplace, a cozy reading nook, and coffered ceilings. French doors open from the living room into a sunroom. The main floor also includes a large formal dining room and an eat-in kitchen that functions beautifully for modern living. The kitchen is well-appointed with granite countertops, tile flooring, a gas range, a two-drawer dishwasher, and a refrigerator. A convenient pantry, mudroom area, and a half bath located off the kitchen add to the home’s practicality. Upstairs, the second floor hosts a spacious king-sized primary bedroom featuring an ensuite bath, a ceiling fan, and generous closets. Three additional bedrooms, all with ample closet space, and a classic hall bath with a tub complete this level. The third floor offers an extra room ideal for a private office or creative retreat and a bedroom. A brick patio off the kitchen offers plenty of space for grilling and entertaining. It overlooks a fully fenced and beautifully planted backyard. The oversized detached two-car garage offers plenty of storage. Mini-splits provide efficient cooling throughout the home.
/u.realgeeks.media/westchesterhomesource/logo-full.png)
Additional Information
- Bedrooms
- 5
- Bathrooms
- 3
- Full Baths
- 2
- Half Baths
- 1
- Square Footage
- 3,538
- Acres
- 0.33
- Parking
- Detached, Driveway, Garage, Garage Door Opener, Off Street, On Street, Oversized
- Basement
- Full, Unfinished, Walk-Out Access
- Laundry
- In Basement
- Heating
- Heat Pump, Oil, Steam
- Cooling
- Central Air, Ductless
- Water
- Public
- Sewer
- Public Sewer
Mortgage Calculator
Listing courtesy of Listing Agent: Jeremy Zucker (jeremy@jeremyzucker.com) from Listing Office: Keller Williams NY Realty.
Listings courtesy of OneKey® MLS as distributed by MLS GRID. Based on information submitted to the MLS GRID as of . All data is obtained from various sources and may not have been verified by broker or MLS GRID. Supplied Open House Information is subject to change without notice. All information should be independently reviewed and verified for accuracy. Properties may or may not be listed by the office/agent presenting the information.