11 Westview Avenue Unit #26-2, White Plains, NY 10603
- $349,000
- 2
- BD
- 1
- BA
- 1,000
- SqFt




- List Price
- $349,000
- Days on Market
- 4
- MLS#
- 1030179
- Status
- ACTIVE
- Property Type
- Condo
- Subtype
- Stock Cooperative
- Style
- Garden
- Year Built
- 1953
- Subdivision
- Longacre Gardens
- Neighborhood
- White Plains
- School District
- White Plains
- High School
- White Plains Senior High School
- Jr. High
- White Plains Middle School
- Elementary School
- White Plains (Controlled Parents Choice)
Property Description
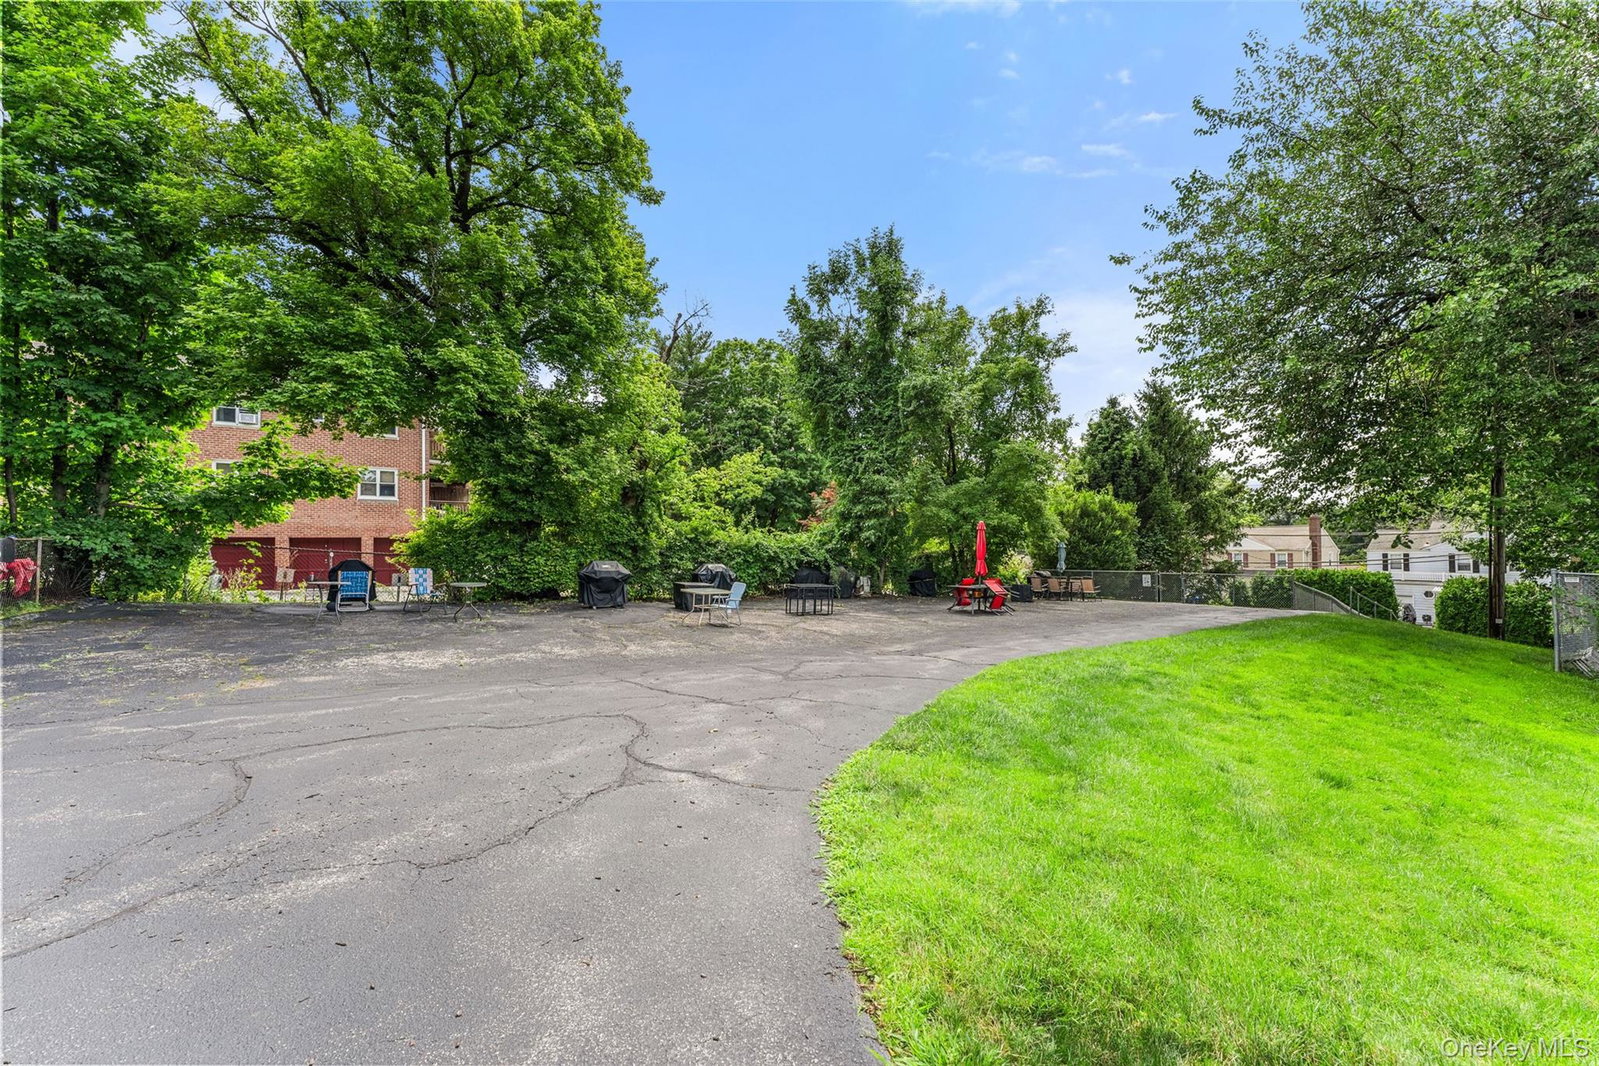
Enjoy top-floor privacy and serene green views in this bright, second-floor garden co-op, a true commuter’s dream designed for effortless living. The sun-drenched, open-concept living and dining area is bookended by east and west facing windows, allowing natural light to fill the home all day long. Highlights include hardwood floors, charming beamed ceilings, a renovated kitchen, two generously proportioned bedrooms, a full bath, abundant storage, and the ultimate convenience of an in-unit washer and dryer. Set within a well-managed, financially sound community, the complex features recent major upgrades to the roof, boiler, windows, and doors, along with assigned outdoor parking, an option for a second space, a garage waitlist, and a common laundry room. Longacre Gardens is pet-friendly (permitting up to one dog or two cats) and offers great community perks, including a fenced outdoor dog run and a dedicated BBQ area. Best of all, you are just a short walk from the North White Plains Metro-North station and everything downtown White Plains has to offer.
/u.realgeeks.media/westchesterhomesource/logo-full.png)
Additional Information
- Bedrooms
- 2
- Bathrooms
- 1
- Full Baths
- 1
- Square Footage
- 1,000
- Parking
- Assigned, Garage, Waitlist
- Stories
- 2
- Laundry
- In Unit
- Pets
- Cats OK, Dogs OK, Number Limit, Size Limit, Yes
- Heating
- Hot Water
- Cooling
- Wall/Window Unit(s)
- Water
- Public
- Sewer
- Public Sewer
Mortgage Calculator
Listing courtesy of Listing Agent: Anthony F. Lando (anthony.lando@juliabfee.com) from Listing Office: Julia B Fee Sothebys Int. Rlty.
Listings courtesy of OneKey® MLS as distributed by MLS GRID. Based on information submitted to the MLS GRID as of . All data is obtained from various sources and may not have been verified by broker or MLS GRID. Supplied Open House Information is subject to change without notice. All information should be independently reviewed and verified for accuracy. Properties may or may not be listed by the office/agent presenting the information.