Share this with your friends


(914) 893-4193
Eric Stein Team
18 Mountainview Avenue, Ardsley, NY 10502
- $1,395,000
- 4
- BD
- 3
- BA
- 2,734
- SqFt


- List Price
- $1,395,000
- Days on Market
- 21
- MLS#
- 838331
- Status
- PENDING
- Property Type
- Single Family Residential
- Subtype
- Single Family Residence
- Style
- Colonial
- Year Built
- 2025
- Property Tax
- $21,000
- Neighborhood
- Ardsley
- School District
- Ardsley
- High School
- Ardsley High School
- Jr. High
- Ardsley Middle School
- Elementary School
- Concord Road Elementary School
Property Description
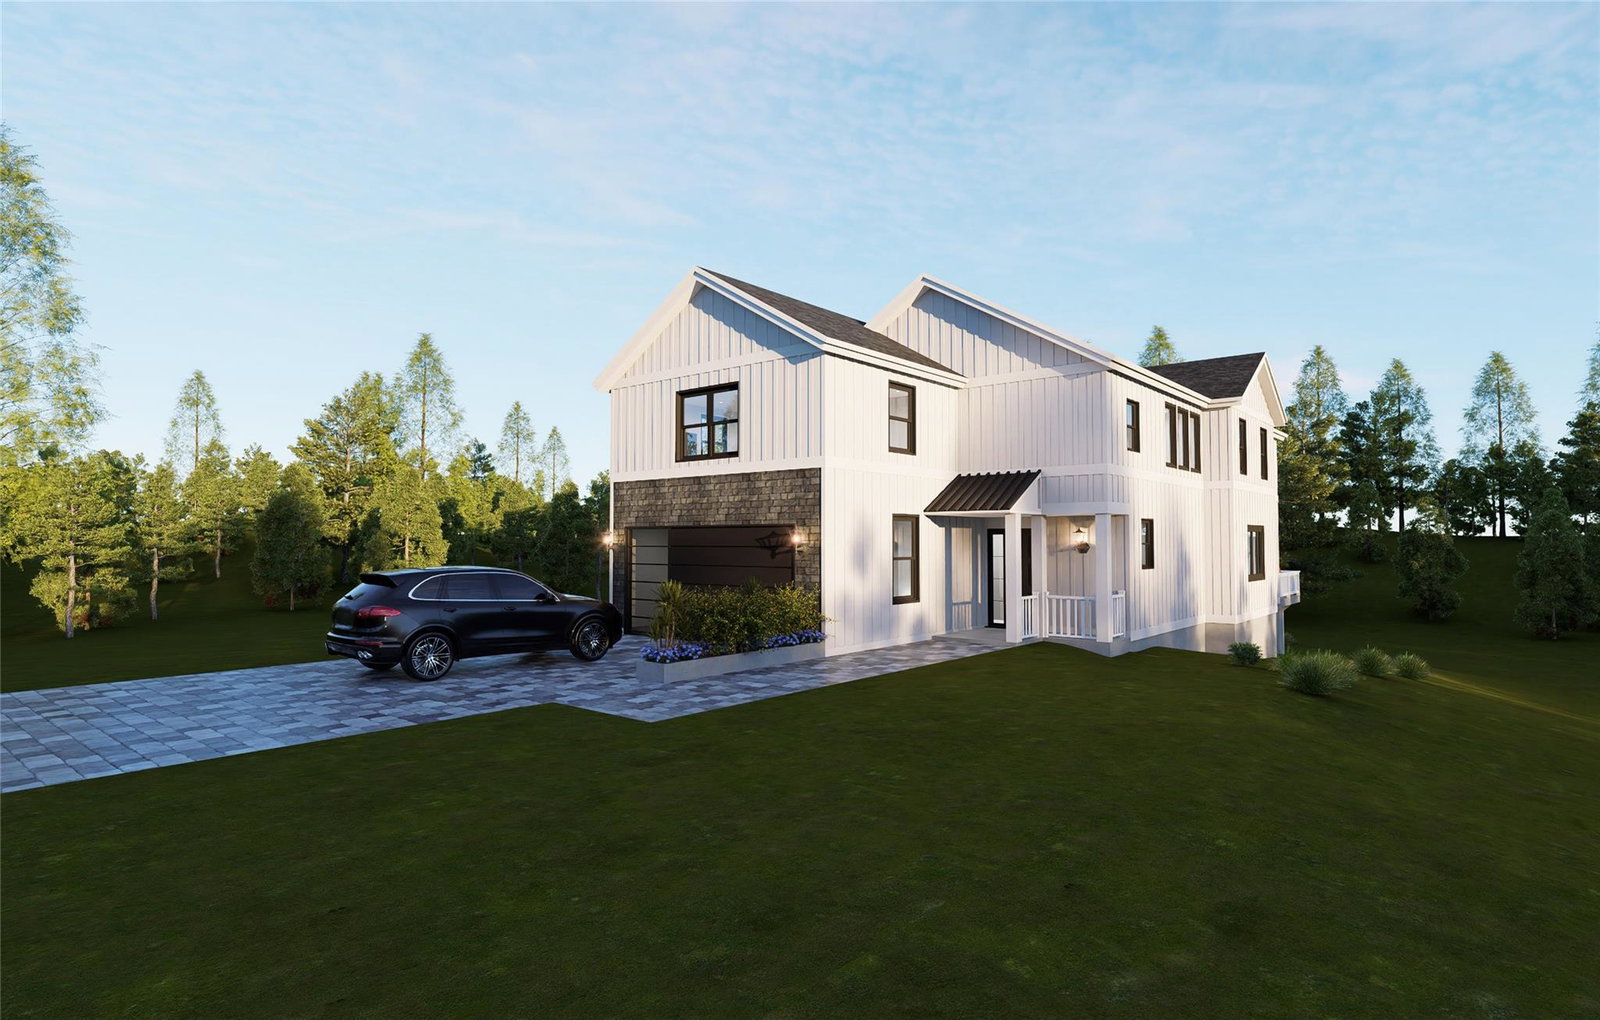
Don't miss the opportunity to build your own home in the desirable village of Ardsley! Plans are established and ready to go - in approximately a 10 month span, you can have a brand new, estimated 2,734 sq ft home with 4 bedrooms, 2.5 baths, a family/dining room across 2 stories (1st Fl - 1136 sq ft, 2nd Fl - 1598 sq ft) with an additional 1100 sq ft of basement space. Exterior plans for the property will also feature a 2-car garage (462 sq ft), a porch (72 sq ft) and a rear deck (192 sq ft) with Hardie-Plank siding and asphalt shingles on the roof. Be a part of the build by customizing the finishes to your liking! Make an appointment today to create your dream home...
/u.realgeeks.media/westchesterhomesource/logo-full.png)
Additional Information
- Bedrooms
- 4
- Bathrooms
- 3
- Full Baths
- 2
- Half Baths
- 1
- Square Footage
- 2,734
- Acres
- 0.20
- Basement
- Full, Unfinished
- Heating
- Forced Air
- Cooling
- Central Air
- Water
- Public
- Sewer
- Public Sewer
How much is your home worth?
...get instant property value now!
Mortgage Calculator
Listing courtesy of Listing Agent: Anthony Naraine (anthony@championassociates.net) from Listing Office: Champion Realty Associate Inc..
Listings courtesy of OneKey® MLS as distributed by MLS GRID. Based on information submitted to the MLS GRID as of . All data is obtained from various sources and may not have been verified by broker or MLS GRID. Supplied Open House Information is subject to change without notice. All information should be independently reviewed and verified for accuracy. Properties may or may not be listed by the office/agent presenting the information.