35 Wilson Drive, New Rochelle, NY 10801
- $945,000
- 4
- BD
- 3
- BA
- 2,209
- SqFt
- Sold Price
- $945,000
- Days on Market
- 40
- Closing Date
- Jul 24, 2025
- MLS#
- 842844
- Status
- CLOSED
- Property Type
- Single Family Residential
- Subtype
- Single Family Residence
- Style
- Tudor
- Year Built
- 1927
- Property Tax
- $19,111
- Subdivision
- Sun Haven
- Neighborhood
- New Rochelle
- School District
- New Rochelle
- High School
- New Rochelle High School
- Jr. High
- Isaac E Young Middle School
- Elementary School
- Trinity Elementary School
Property Description
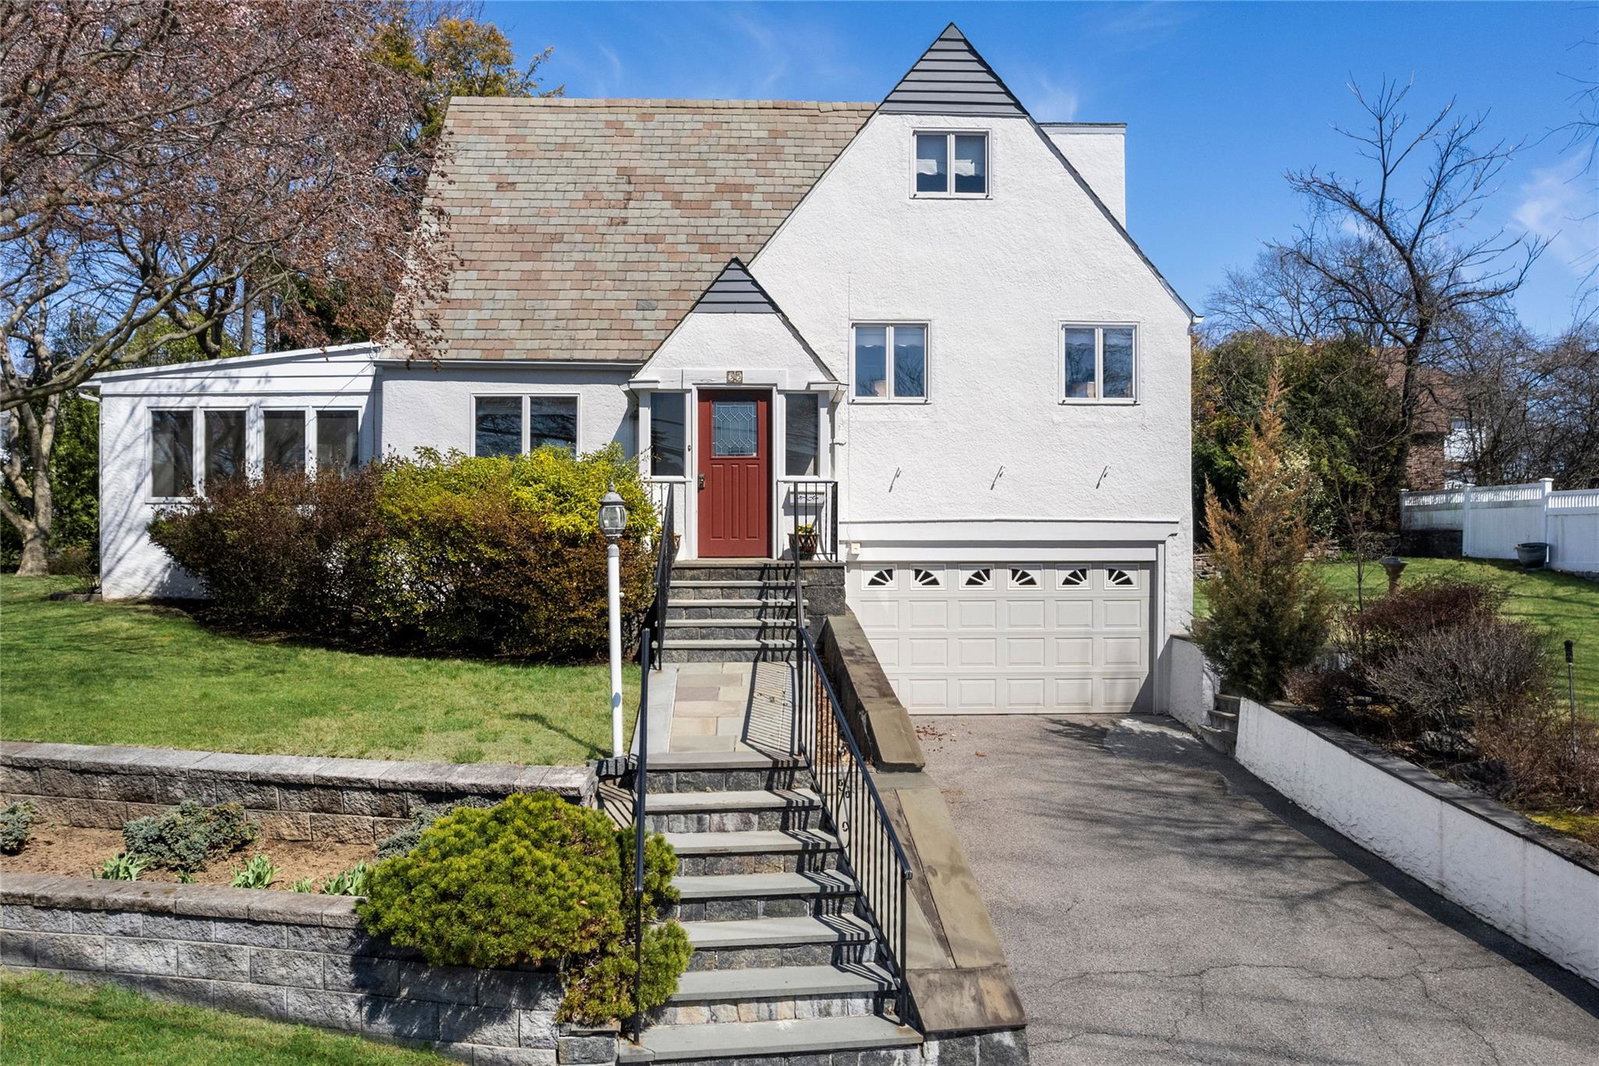
Come see this charming Tudor Style home, situated high on a scenic corner property in the Sun Haven area, a popular neighborhood known for its blend of suburban serenity and convenient city living, featuring tree-lined streets, walkability, and proximity to amenities like Larchmont Village and downtown New Rochelle. The home boasts classic Tudor details, including rich wood beams, leaded glass windows and charming archways. Step inside to discover a dramatic living room with a soaring ceiling, a wood burning fireplace and charming balcony, creating the perfect ambience for cozy nights and elegant entertaining. A spacious dining room, an updated kitchen with stainless appliances and granite countertops, and large window lined family room with a transom window entry complete the first floor. Four comfortable bedrooms and 2 baths complete the second and third floors, with convenient walk in attic space. Additional useful space continues on the lower levels, with an office/workshop, bath, rec room storage space, laundry and access to 2 car garage. Outside, you will find a slate patio and a nicely landscaped yard, ideal for relaxation or gatherings. Outdoor sprinkler system, natural gas hookup for the grill and storage shed on property. Please note: This listing consists of THREE lots- the single family home at 35 Wilson Drive and 2 additional property lots on Belmont Avenue. Don't miss this rare opportunity on the Larchmont/ New Rochelle border!
/u.realgeeks.media/westchesterhomesource/logo-full.png)
Additional Information
- Bedrooms
- 4
- Bathrooms
- 3
- Full Baths
- 2
- Half Baths
- 1
- Square Footage
- 2,209
- Parking
- Driveway, Garage
- Basement
- Full
- Laundry
- Gas Dryer Hookup, In Basement, Washer Hookup
- Heating
- Natural Gas
- Cooling
- Wall/Window Unit(s)
- Water
- Public
- Sewer
- Public Sewer
Mortgage Calculator
Listing courtesy of Listing Agent: Judy Croughan (judy.croughan@juliabfee.com) from Listing Office: Julia B Fee Sothebys Int. Rlty.
Selling Office: Houlihan Lawrence Inc..Listings courtesy of OneKey® MLS as distributed by MLS GRID. Based on information submitted to the MLS GRID as of . All data is obtained from various sources and may not have been verified by broker or MLS GRID. Supplied Open House Information is subject to change without notice. All information should be independently reviewed and verified for accuracy. Properties may or may not be listed by the office/agent presenting the information.