176 Bell Road, Scarsdale, NY 10583
- $7,500
- 3
- BD
- 2
- BA
- 1,550
- SqFt
- Sold Price
- $7,500
- Days on Market
- 32
- Closing Date
- May 04, 2025
- MLS#
- 843424
- Status
- CLOSED
- Property Type
- Single Family (rental)
- Subtype
- Single Family Residence
- Style
- Colonial, Tudor
- Year Built
- 1928
- Neighborhood
- Scarsdale
- School District
- Scarsdale
- High School
- Scarsdale Senior High School
- Jr. High
- Scarsdale Middle School
- Elementary School
- Edgewood
Property Description
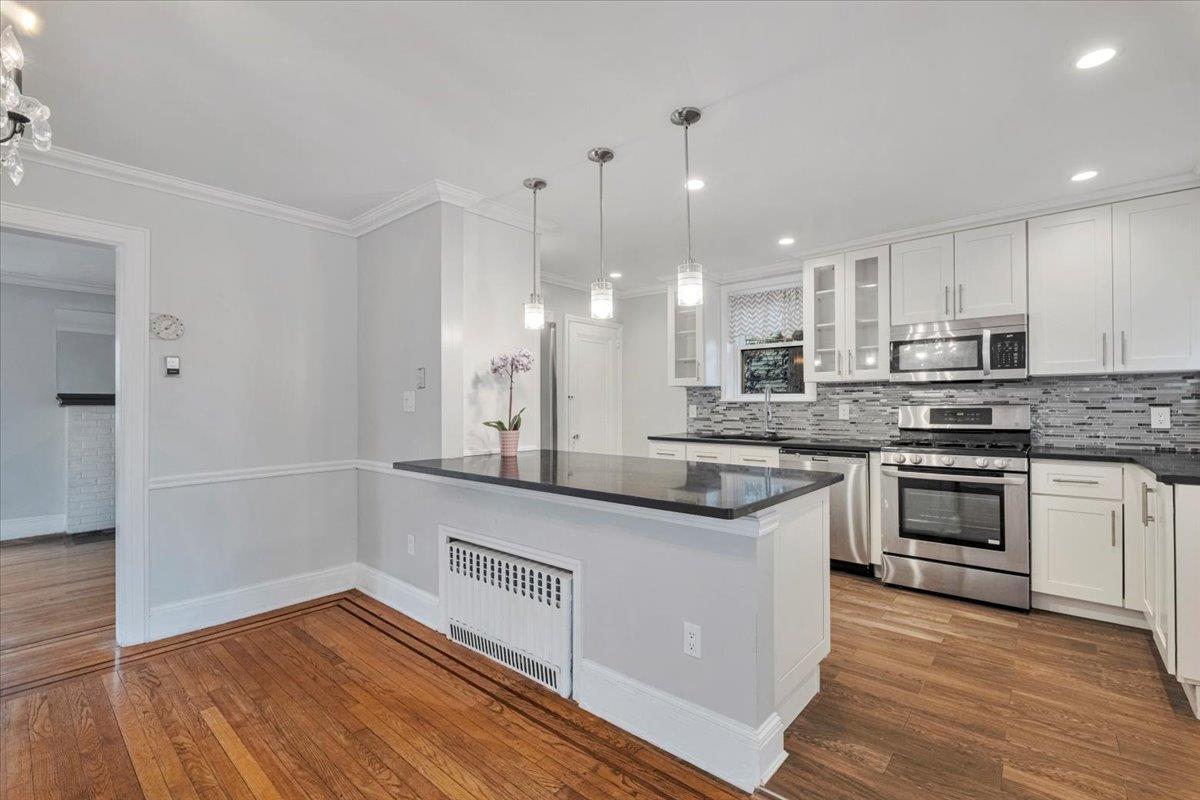
Nestled on a tranquil street in the sought-after Edgewood neighborhood, this beautifully renovated Stonybrook Tudor offers the perfect combination of classic character and contemporary updates. The sun-drenched living room is the heart of the home, filled with natural light, creating a warm and inviting space for everyday living. The renovated open concept kitchen features granite countertops and stainless steel appliances. The dining room flows seamlessly to a private, level backyard with a deck, providing the perfect setting for outdoor dining, entertaining, or simply enjoying the tranquility of your surroundings. The first floor includes a versatile bedroom/office, a full bathroom, convenient laundry, and the added comfort of ductless A/C. Upstairs, you'll find the primary bedroom, two additional bedrooms, and a full hall bathroom. Central A/C ensures year-round comfort throughout the second floor. Ideally located just moments from Davis Park, the village, shops, and the train station, plus only steps from the commuter bus, this home offers both privacy and convenience!
/u.realgeeks.media/westchesterhomesource/logo-full.png)
Additional Information
- Bedrooms
- 3
- Bathrooms
- 2
- Full Baths
- 2
- Square Footage
- 1,550
- Acres
- 0.11
- Parking
- Detached
- Basement
- Full, Storage Space, Unfinished
- Laundry
- In Basement
- Pets
- Call
- Heating
- Forced Air
- Cooling
- Central Air, Ductless
- Water
- Public
- Sewer
- Public Sewer
- Amenities
- Park
Mortgage Calculator
Listing courtesy of Listing Agent: Frank C. Scalia (fscalia@houlihanlawrence.com) from Listing Office: Houlihan Lawrence Inc..
Selling Office: Julia B Fee Sothebys Int. Rlty.Listings courtesy of OneKey® MLS as distributed by MLS GRID. Based on information submitted to the MLS GRID as of . All data is obtained from various sources and may not have been verified by broker or MLS GRID. Supplied Open House Information is subject to change without notice. All information should be independently reviewed and verified for accuracy. Properties may or may not be listed by the office/agent presenting the information.