15 Heminway Avenue, New Rochelle, NY 10801
- $960,000
- 6
- BD
- 4
- BA
- 3,507
- SqFt
- Sold Price
- $960,000
- Days on Market
- 18
- Closing Date
- Nov 04, 2025
- MLS#
- 899605
- Status
- CLOSED
- Property Type
- Single Family Residential
- Subtype
- Single Family Residence
- Style
- Colonial
- Year Built
- 1919
- Property Tax
- $16,089
- Neighborhood
- New Rochelle
- School District
- New Rochelle
- High School
- New Rochelle High School
- Jr. High
- Albert Leonard Middle School
- Elementary School
- Daniel Webster Elementary School
Property Description
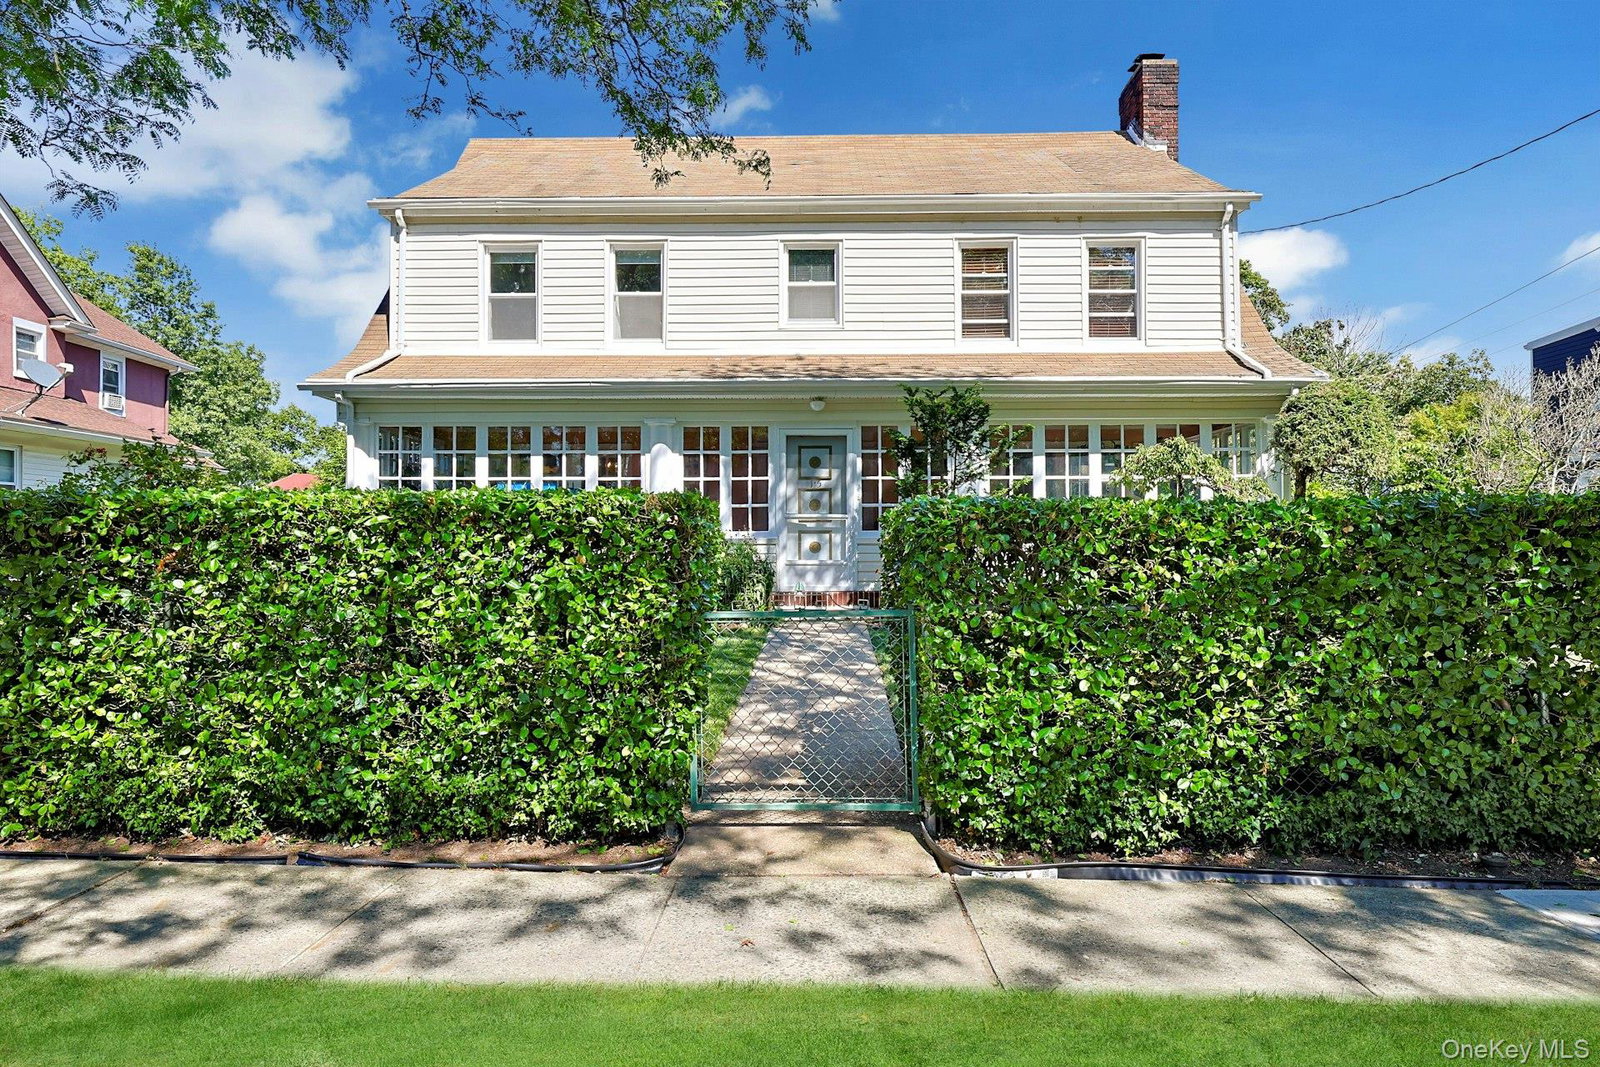
Finding your way to the perfect home just became WAY easier! Let us show you the way at 15 Heminway! Way better than anything you have seen as this home provides way more space with 6 bedrooms on three floors, and is sited on a quiet (no parking on the house side of this street!), sun-bathed & tree-lined street. An all-season enclosed sunporch opens its arms as wide as the house & greets you like a warm embrace. An abundance of natural light beams in through walls of windows as graceful French doors welcome you inside. Speaking of windows, most of them throughout are double-glazed & energy efficient! Your eyes will be immediately swept upward to the period details such as coffered ceilings & wide room entry ways, & the original hardwood floors will surely bring a smile. An enormous living room is anchored by a wood-burning fireplace & enhanced by a conversation/reading alcove with Inglenook seating….tranquility defined! The perfectly proportioned dining room with period wood accents and a French door into that luscious sunroom makes for a tasteful space to host family & friends as the flow of entertaining circulates like a fresh breeze. Your eat-in kitchen holds a walk-in pantry & a door out to the al-fresco dining deck & large level private yard. A second pantry, plus 2 mudrooms & a main level powder room make living way convenient. Head up one of two stairways (don’t you just love a back stair?), where a large landing with built-in linen storage provides space for a nice place to have a cuppa or knit that scarf you have been wanting to get to. The primary bedroom has an en-suite bathroom plus a walk-in closet & the room is large enough to easily hold a bed fit for a king! Three additional bedrooms with multiple window exposures ( one of these bedrooms has a period sleeping porch!), & a full hall bath round out the second floor….but wait…there’s way more! Up the full-sized stairway to the 3rd level, where you will find 2 more rooms to use as you wish…painting atelier? bedrooms? Guest/Au-pair space?, Yoga? Office(s)?, a writer's lair?…you decide! Downstairs offers more useful space in the finished (yes, properly permitted!) basement…recreation, storage, a large separate laundry room, & a mechanical room with an NTI on-demand boiler, 2 hot water tanks & all on natural gas. A large verdant backyard offers privacy, play space, picnic time, and gorgeous plantings! A long driveway and one-car garage allow for lots of parking. The front yard balances the back by offering still more privacy & natural beauty where specimen plantings sing with serenity. Come find your HeminWAY home!
/u.realgeeks.media/westchesterhomesource/logo-full.png)
Additional Information
- Bedrooms
- 6
- Bathrooms
- 4
- Full Baths
- 3
- Half Baths
- 1
- Square Footage
- 3,507
- Acres
- 0.25
- Parking
- Detached, Driveway
- Basement
- Finished, Storage Space
- Laundry
- Laundry Room
- Heating
- Hot Water, Natural Gas
- Cooling
- Wall/Window Unit(s)
- Water
- Public
- Sewer
- Public Sewer
Mortgage Calculator
Listing courtesy of Listing Agent: Owen R. Berkowitz (oberkowitz@christiesrealestategroup.com) from Listing Office: Christie's Int. Real Estate.
Selling Office: Coldwell Banker Realty.Listings courtesy of OneKey® MLS as distributed by MLS GRID. Based on information submitted to the MLS GRID as of . All data is obtained from various sources and may not have been verified by broker or MLS GRID. Supplied Open House Information is subject to change without notice. All information should be independently reviewed and verified for accuracy. Properties may or may not be listed by the office/agent presenting the information.