10 Belmont Street, White Plains, NY 10605
- $1,275,000
- 3
- BD
- 3
- BA
- 3,002
- SqFt
- Sold Price
- $1,275,000
- Days on Market
- 13
- Closing Date
- Jul 08, 2026
- MLS#
- 958886
- Status
- CLOSED
- Property Type
- Single Family Residential
- Subtype
- Single Family Residence
- Style
- Split Level
- Year Built
- 1956
- Property Tax
- $19,593
- Neighborhood
- White Plains
- School District
- White Plains
- High School
- White Plains Senior High School
- Jr. High
- White Plains Middle School
- Elementary School
- White Plains (Controlled Parents Choice)
Property Description
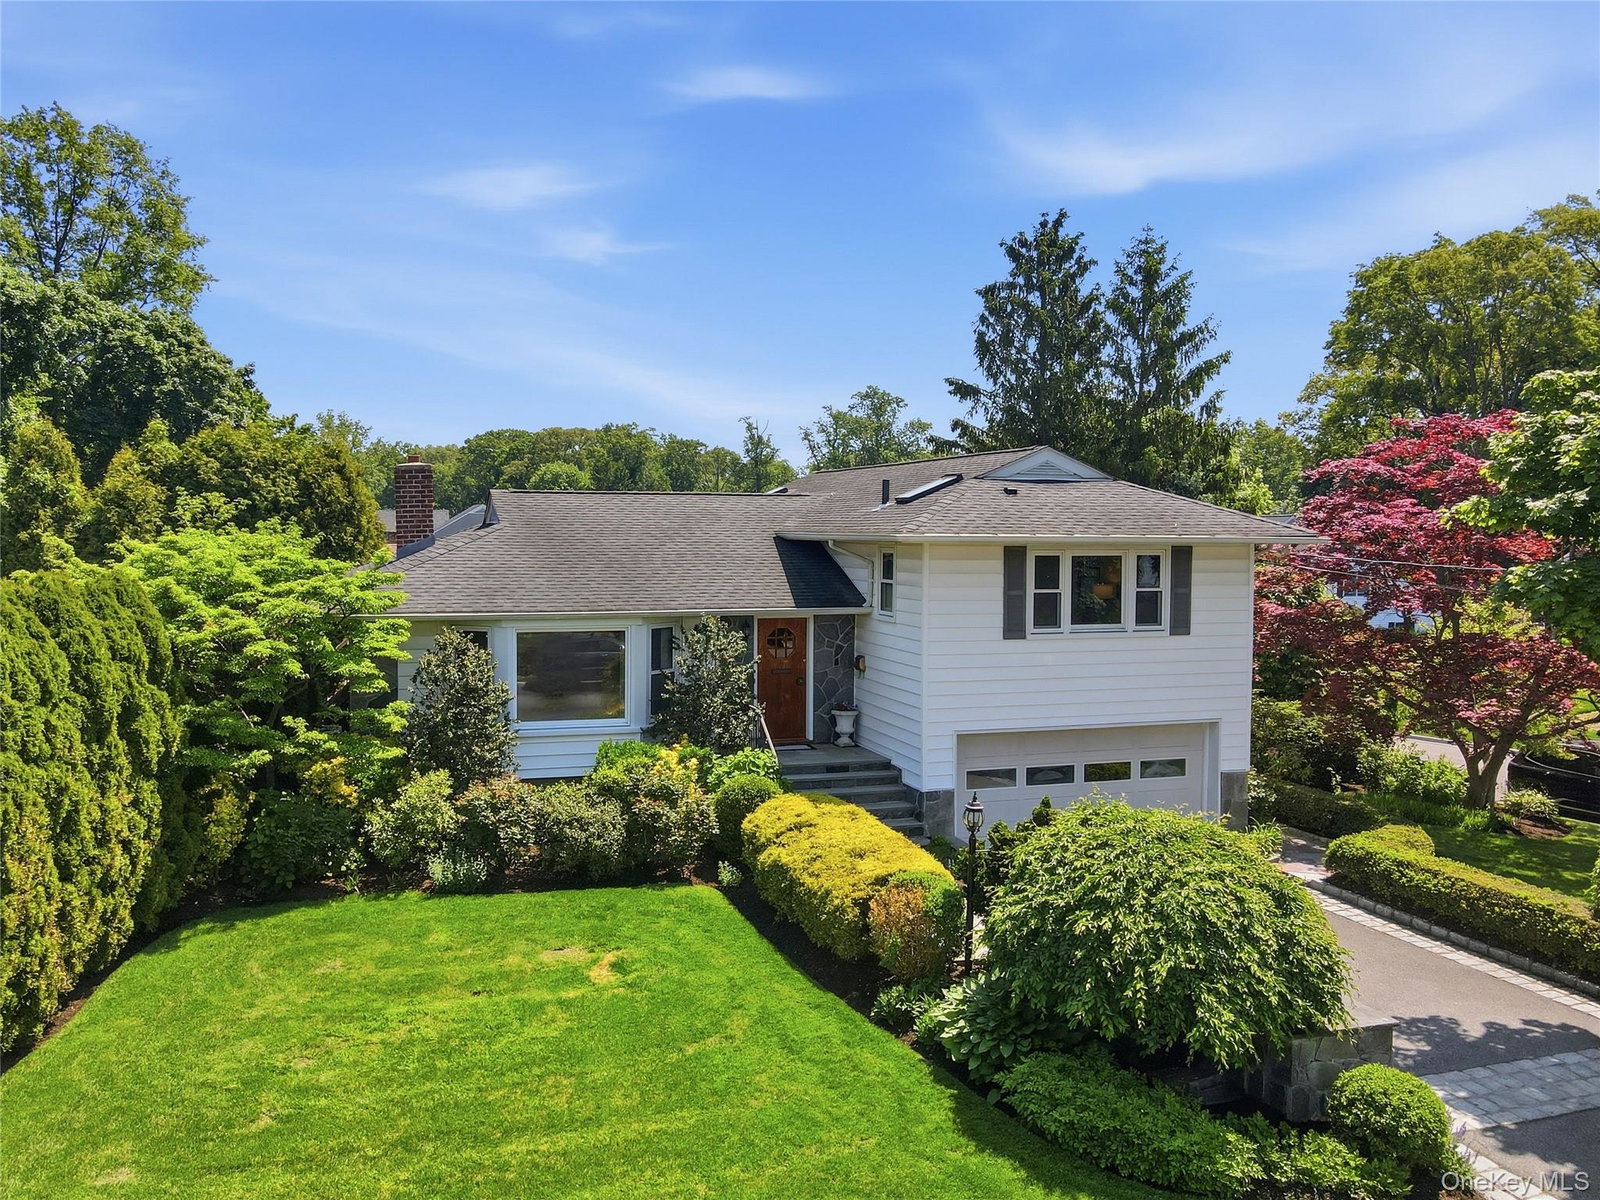
Welcome to this beautifully refreshed and thoughtfully styled residence set on a picturesque street in White Plains. Offering 3 spacious bedrooms and 2.1 baths across 3,002 square feet (including a versatile lower level), this home blends timeless design with modern comfort. Recently enhanced to feel lighter, brighter, and more current, the interiors offer an inviting flow ideal for everyday living and effortless entertaining. The sun-filled eat-in kitchen serves as the heart of the home, featuring generous counter space, modern appliances, and seamless access to the deck—perfect for indoor-outdoor dining and relaxed gatherings. The expansive dining room is well-suited for hosting memorable occasions, while the gracious living room—framed by oversized windows—welcomes abundant natural light and provides a warm, sophisticated setting to unwind. The versatile lower level offers exceptional flexibility for recreation, a home office, fitness area, or guest accommodations—easily adapting to today’s evolving lifestyle needs. Outside, the landscaped property creates a private backdrop for entertaining or quiet enjoyment. Ideally located near parks, shopping, dining, and transportation, this home offers both convenience and a true neighborhood feel. A beautifully updated residence offering space, style, and flexibility for the way you live today.
/u.realgeeks.media/westchesterhomesource/logo-full.png)
Additional Information
- Bedrooms
- 3
- Bathrooms
- 3
- Full Baths
- 2
- Half Baths
- 1
- Square Footage
- 3,002
- Acres
- 0.31
- Parking
- Attached, Driveway, On Street
- Basement
- Partially Finished
- Laundry
- In Basement
- Heating
- Hot Air, Natural Gas
- Cooling
- Central Air
- Water
- Public
- Sewer
- Public Sewer
Mortgage Calculator
Listing courtesy of Listing Agent: Wendy A. Alper (wendy.alper@juliabfee.com) from Listing Office: Julia B Fee Sothebys Int. Rlty.
Selling Office: Corcoran Legends Realty.Listings courtesy of OneKey® MLS as distributed by MLS GRID. Based on information submitted to the MLS GRID as of . All data is obtained from various sources and may not have been verified by broker or MLS GRID. Supplied Open House Information is subject to change without notice. All information should be independently reviewed and verified for accuracy. Properties may or may not be listed by the office/agent presenting the information.