53 Hillside Terrace, Irvington, NY 10533
- $1,700,000
- 4
- BD
- 5
- BA
- 2,809
- SqFt




- List Price
- $1,700,000
- Days on Market
- 11
- MLS#
- 963347
- Status
- PENDING
- Property Type
- Single Family Residential
- Subtype
- Single Family Residence
- Style
- Colonial
- Year Built
- 2012
- Property Tax
- $45,335
- Subdivision
- Cedar Ridge
- Neighborhood
- Irvington
- School District
- Irvington
- High School
- Irvington High School
- Jr. High
- Irvington Middle School
- Elementary School
- Main Street School (4-5)
Property Description
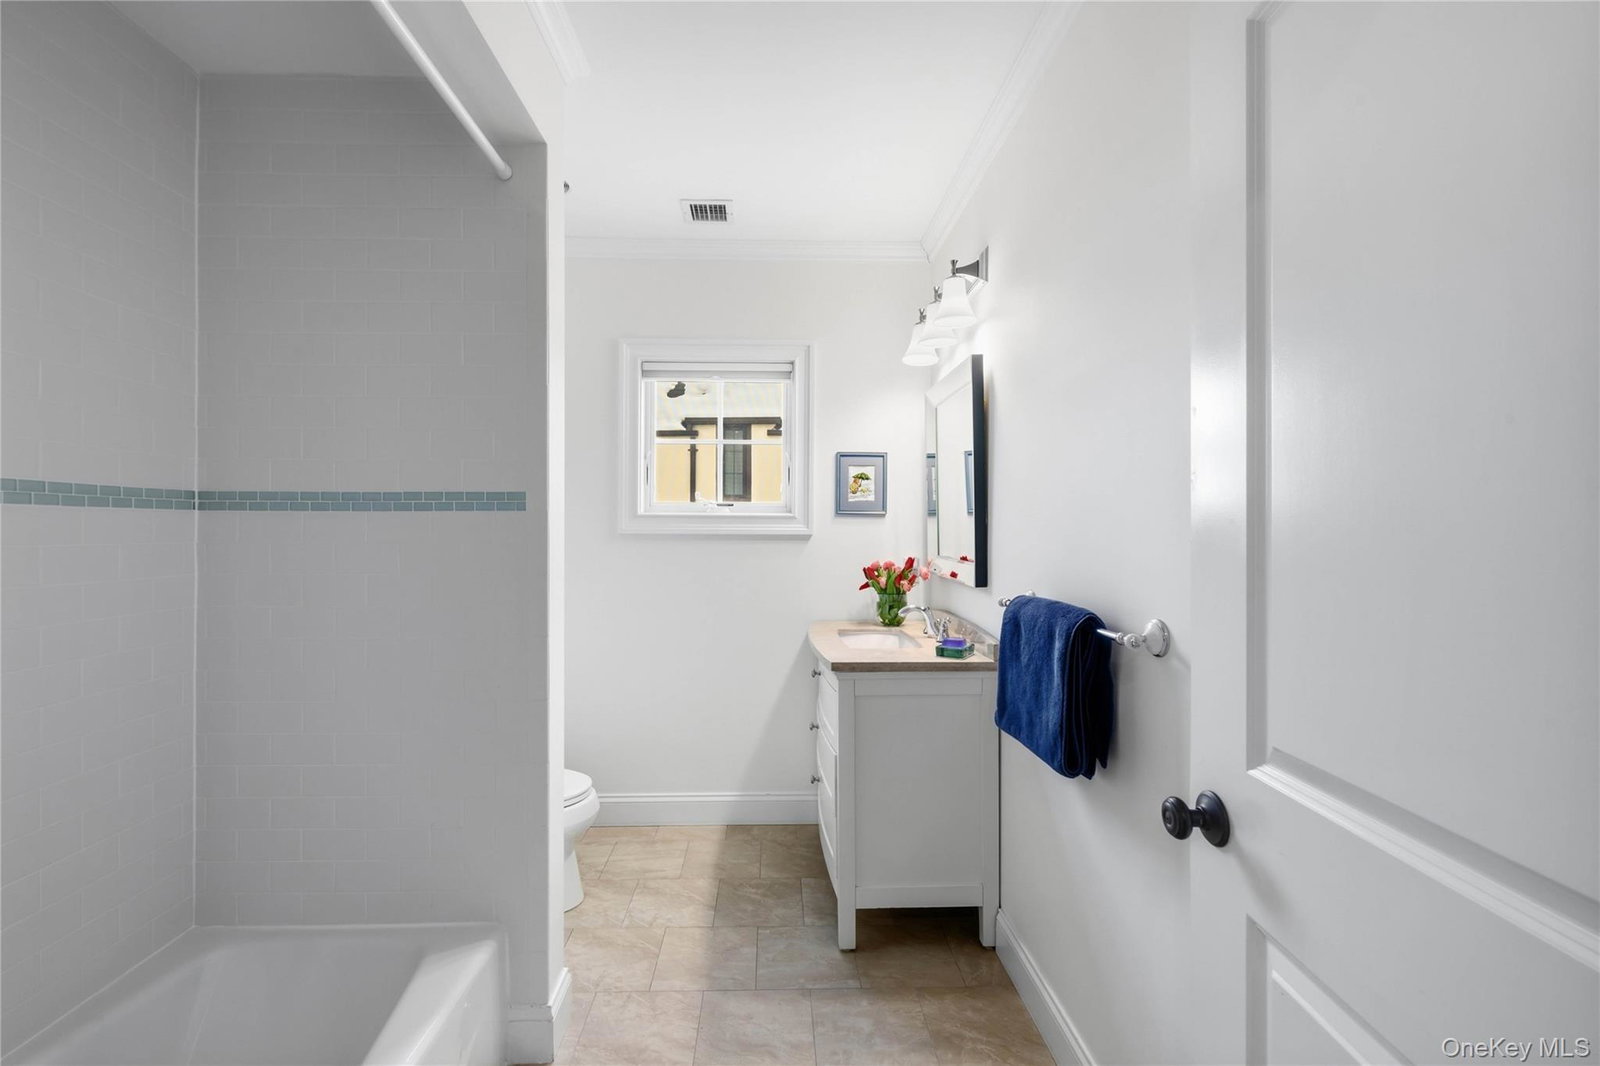
Picture-perfect Colonial blending timeless charm with the modern lifestyle today’s buyers love. From the moment you step onto the welcoming front porch, you’ll feel right at home. A bright, sun-filled open layout creates the effortless flow that fits the way you actually live, whether you’re hosting dinner with friends, streaming your favorite shows comfortably from home. The contemporary kitchen is offering generous prep space and storage with a seamless connection to the main living areas. The dreamy primary bedroom suite with 2 walk in closets and spa inspired bathroom is a private oasis. A generous second floor plan includes 3 bedrooms, 2 hall bathroom and laundry. The finished lower level adds exceptional flexibility and ideal for an office/au pair suite, gym, play space or music room. As your needs evolve, this home evolves with you. Located just minutes from Halsey Pond, scenic reservoir trails and within easy walking distance to the middle and high school campus, you will appreciate the perfect balance of nature, neighborhood, and everyday convenience. Stylish. Functional. Move-in ready. Your story begins here.
/u.realgeeks.media/westchesterhomesource/logo-full.png)
Additional Information
- Bedrooms
- 4
- Bathrooms
- 5
- Full Baths
- 4
- Half Baths
- 1
- Square Footage
- 2,809
- Acres
- 0.22
- Parking
- Driveway, Garage
- Basement
- Finished
- Laundry
- Laundry Room
- Heating
- Hot Air
- Cooling
- Central Air
- Water
- Public
- Sewer
- Public Sewer
Mortgage Calculator
Listing courtesy of Listing Agent: Rory Tishelman (rtishelman@houlihanlawrence.com) from Listing Office: Houlihan Lawrence Inc..
Listings courtesy of OneKey® MLS as distributed by MLS GRID. Based on information submitted to the MLS GRID as of . All data is obtained from various sources and may not have been verified by broker or MLS GRID. Supplied Open House Information is subject to change without notice. All information should be independently reviewed and verified for accuracy. Properties may or may not be listed by the office/agent presenting the information.