47 Rockledge Avenue, White Plains, NY 10601
- $1,395,000
- 4
- BD
- 3
- BA
- 2,289
- SqFt




- List Price
- $1,395,000
- Days on Market
- 122
- MLS#
- 968465
- Status
- ACTIVE
- Property Type
- Single Family Residential
- Subtype
- Single Family Residence
- Style
- Colonial
- Year Built
- 2026
- Neighborhood
- White Plains
- School District
- White Plains
- High School
- White Plains Senior High School
- Jr. High
- White Plains Middle School
- Elementary School
- White Plains (Controlled Parents Choice)
Property Description
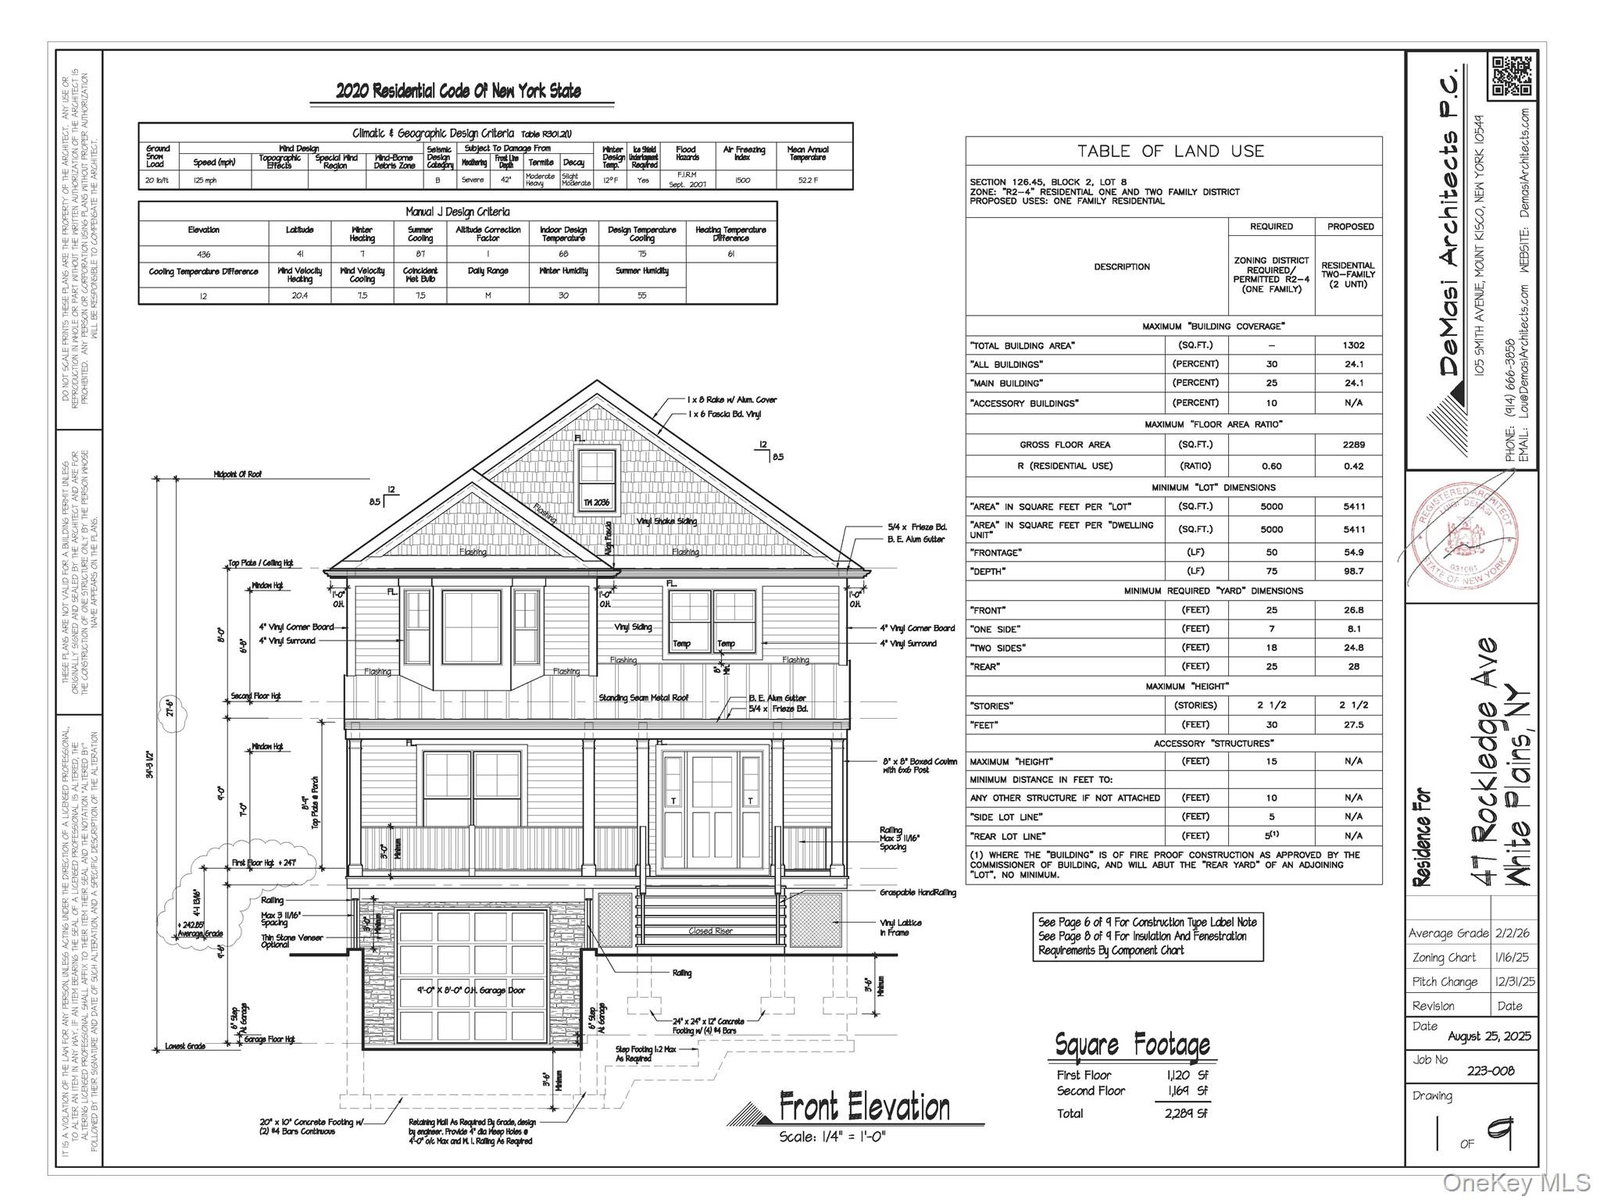
An exceptional opportunity to build a stunning new construction single-family residence with fully designed architectural plans already completed and approved. The proposed home offers approximately 2,289 square feet of thoughtfully designed living space across two levels, plus a full basement and integrated garage, providing both comfort and future expansion potential. The main level showcases soaring 9-foot ceilings and a modern open-concept layout designed for today’s lifestyle. A covered front porch welcomes you into a bright foyer with staircase access. The front of the home features a spacious living room flowing seamlessly into a formal dining area, creating the perfect setting for entertaining. Toward the rear of the home, the chef’s kitchen with a center island opens directly to a generous family room with fireplace, forming the heart of the home and an ideal space for gatherings and everyday living. The second level offers a luxurious primary suite with a private ensuite bathroom featuring double sinks, along with three additional well-proportioned bedrooms, providing ample space for guests, or a home office. With architectural plans already approved, this property presents a rare opportunity to bring your dream 4-bedroom, 2.5-bath home to life while saving valuable time in the design and permitting process. Ideally located within approximately half a mile of the nearby metro station, the home offers exceptional convenience for commuters and easy access to surrounding areas. This prime location supports a walkable, connected lifestyle while enhancing long-term value, making it an outstanding choice for both homeowners and investors alike.
/u.realgeeks.media/westchesterhomesource/logo-full.png)
Additional Information
- Bedrooms
- 4
- Bathrooms
- 3
- Full Baths
- 2
- Half Baths
- 1
- Square Footage
- 2,289
- Acres
- 0.12
- Parking
- Attached, Driveway, Garage, Garage Door Opener, Private
- Basement
- Unfinished
- Laundry
- Gas Dryer Hookup, In Hall, Laundry Room, Washer Hookup
- Heating
- Natural Gas
- Cooling
- Central Air
- Water
- Public
- Sewer
- Public Sewer
Mortgage Calculator
Listing courtesy of Listing Agent: Gino Bello (Gino@GinoBelloHomes.com) from Listing Office: Howard Hanna Rand Realty.
Listings courtesy of OneKey® MLS as distributed by MLS GRID. Based on information submitted to the MLS GRID as of . All data is obtained from various sources and may not have been verified by broker or MLS GRID. Supplied Open House Information is subject to change without notice. All information should be independently reviewed and verified for accuracy. Properties may or may not be listed by the office/agent presenting the information.