45 Wilmot Road, New Rochelle, NY 10804
- $1,549,000
- 5
- BD
- 4
- BA
- 3,374
- SqFt




- List Price
- $1,549,000
- Price Change
- ▼ $46,000 1780101793
- Days on Market
- 102
- MLS#
- 970296
- Status
- PENDING
- Property Type
- Single Family Residential
- Subtype
- Single Family Residence
- Style
- Tudor
- Year Built
- 1925
- Property Tax
- $24,986
- Subdivision
- Bonnie Crest
- Neighborhood
- New Rochelle
- School District
- New Rochelle
- High School
- New Rochelle High School
- Jr. High
- Albert Leonard Middle School
- Elementary School
- William B Ward Elementary School
Property Description
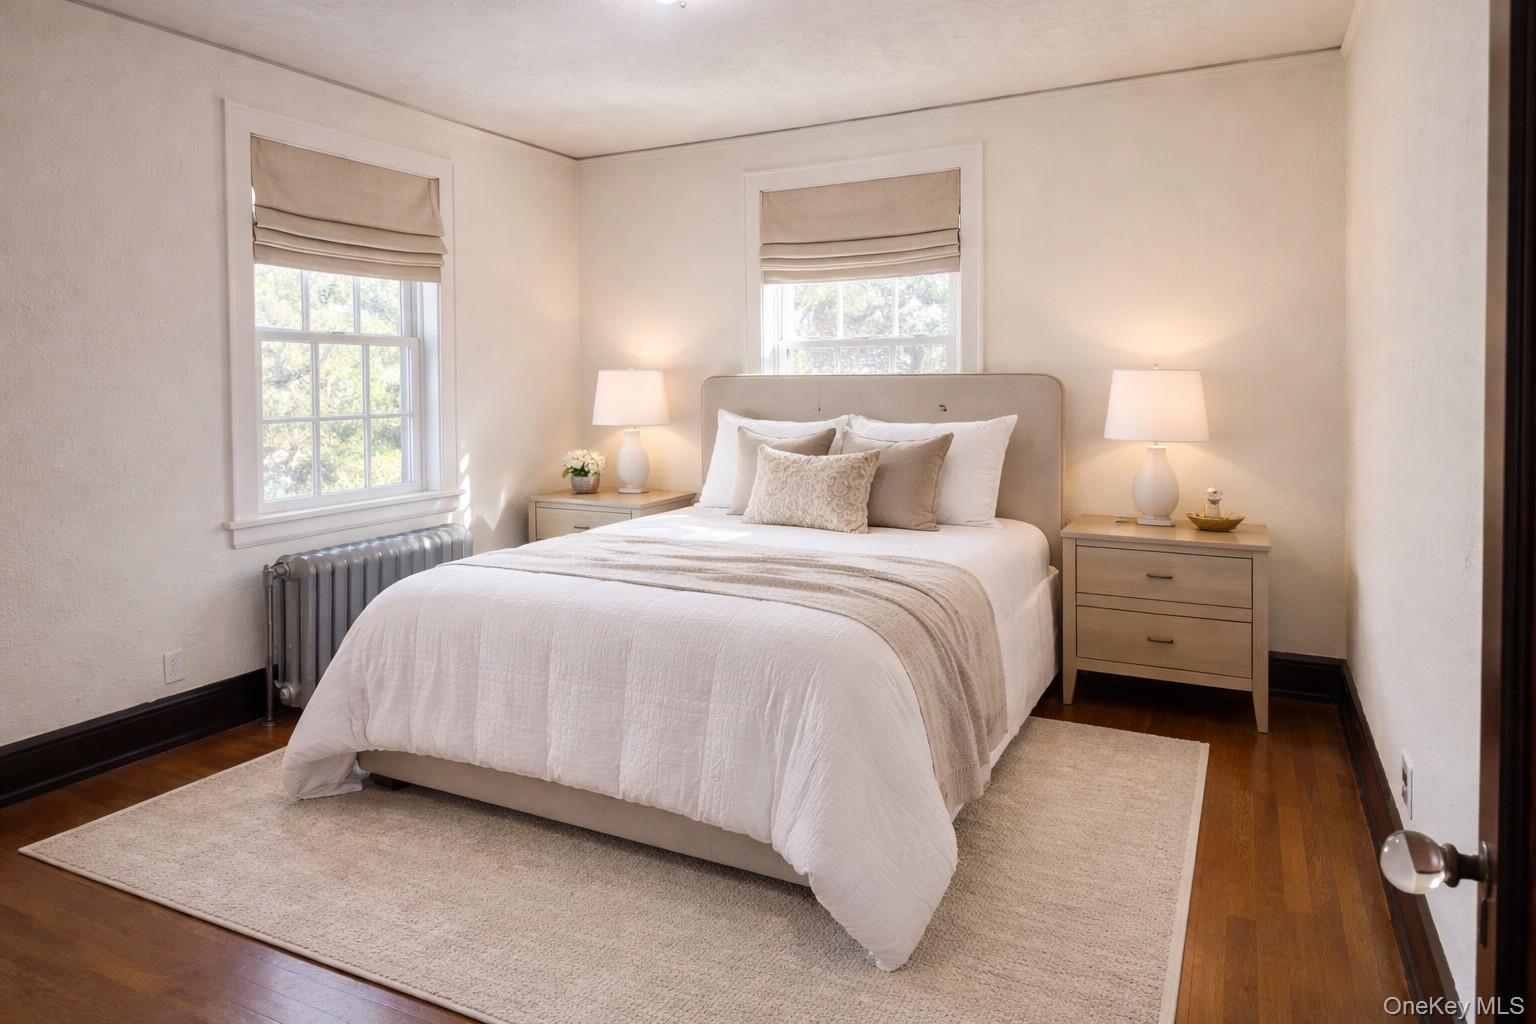
Welcome to this stately tudor, perched on 1/3 acre in New Rochelle's coveted Bonnie Crest neighborhood. This beautifully expanded Tudor blends timeless architectural elegance with thoughtful modern updates. From the moment you arrive, feel the sense of entering a private mini-estate. Rich in character and refined detail, the home offers exceptional space, classic craftsmanship, and a magnificent layout designed for both elegant entertaining and comfortable everyday living. An inviting entrance hall introduces the impressive interior, leading to a generous formal living room with a sun-filled solarium and a formal dining room highlighted by exquisite original leaded-glass windows—true architectural works of art. The updated chef’s kitchen seamlessly combines old-world charm with modern convenience, featuring custom cabinetry, Viking appliances, radiant floor heat, a bright breakfast area with access to a blue-stone patio perfect for gathering and cozy dinners, and an adjoining mudroom, creating a warm and welcoming space for gatherings and daily living. The first floor also includes a home office and powder room. 5 spacious bedrooms and 3.5 baths, including a luxurious primary suite with a deep walk-in closet and an updated spa bath featuring marble tilework, a steam shower and soaking tub. The finished lower level offers an additional 1,000 square feet (not included in house square footage) with a separate entrance, providing exceptional flexibility for an incredible family room, guest suite, recreation space, studio, or additional home office. A laundry room, full bath, and hookups for a wet bar or summer kitchen add even more versatility to this expansive level. Outside, the lush, manicured grounds with professionally landscaped perennials offer privacy and future potential with room for a pool and pickleball court. The circular driveway framed by the original stone wall, along with a two-car garage and extended driveway, provides parking for up to 15 vehicles. Over the years, the home has been carefully rebuilt and renovated from top to bottom, preserving its historic charm while incorporating modern comfort, quality, and functionality. Ideally located near major highways, Metro-North trains, shopping, restaurants, schools, and houses of worship, this extraordinary property offers a seamless blend of historic sophistication and modern convenience with an easy commute to New York City. Don't miss this opportunity to redefine as your own ..one of the area's finest homes ! Don't miss this one...unreported deal fell through...now is the time.
/u.realgeeks.media/westchesterhomesource/logo-full.png)
Additional Information
- Bedrooms
- 5
- Bathrooms
- 4
- Full Baths
- 3
- Half Baths
- 1
- Square Footage
- 3,374
- Acres
- 0.34
- Parking
- Detached, Driveway, Garage
- Basement
- Finished, Full
- Laundry
- Gas Dryer Hookup, In Basement, Laundry Room
- Heating
- Hot Water
- Cooling
- Central Air, Wall/Window Unit(s)
- Water
- Public
- Sewer
- Public Sewer
Mortgage Calculator
Listing courtesy of Listing Agent: Anne Marie Nascimento (anascimento@bhhsnyp.com) from Listing Office: Berkshire Hathaway HS NY Prop.
Listings courtesy of OneKey® MLS as distributed by MLS GRID. Based on information submitted to the MLS GRID as of . All data is obtained from various sources and may not have been verified by broker or MLS GRID. Supplied Open House Information is subject to change without notice. All information should be independently reviewed and verified for accuracy. Properties may or may not be listed by the office/agent presenting the information.