80 Forest Avenue, New Rochelle, NY 10804
- $2,195,000
- 5
- BD
- 6
- BA
- 4,401
- SqFt






- List Price
- $2,195,000
- Days on Market
- 22
- MLS#
- 975663
- Status
- PENDING
- Property Type
- Single Family Residential
- Subtype
- Single Family Residence
- Style
- Colonial
- Year Built
- 1919
- Property Tax
- $48,717
- Neighborhood
- New Rochelle
- School District
- New Rochelle
- High School
- New Rochelle High School
- Jr. High
- Albert Leonard Middle School
- Elementary School
- William B Ward Elementary School
Property Description
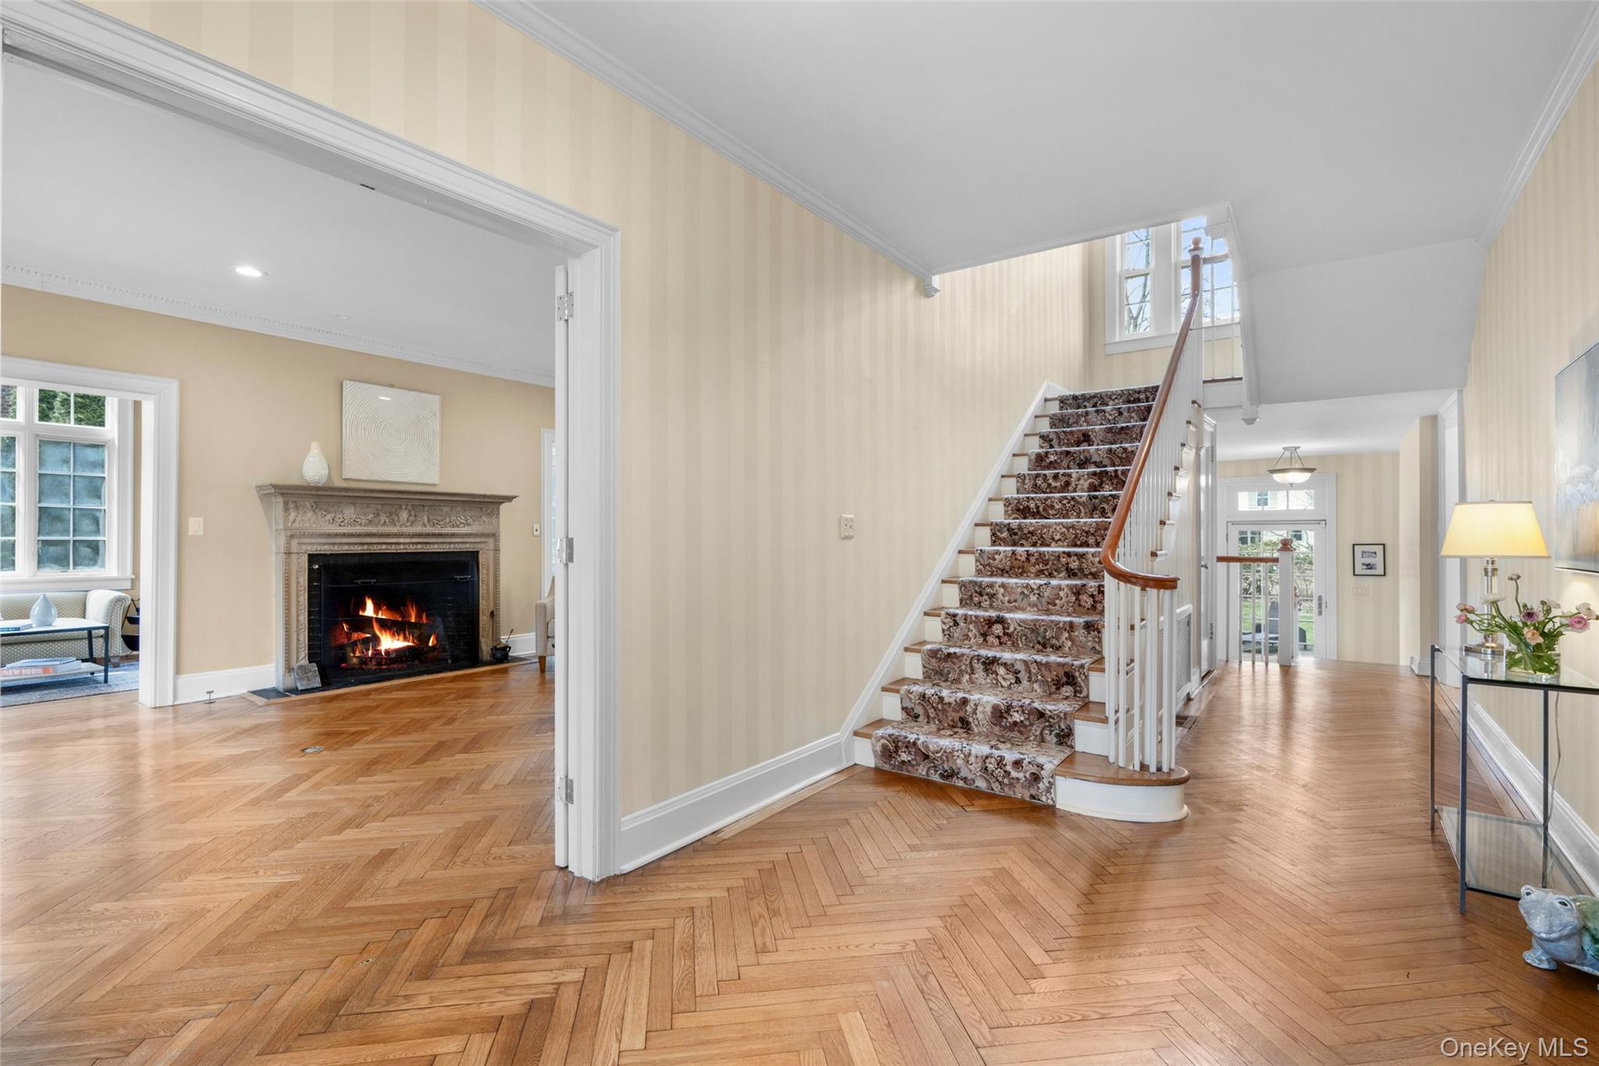
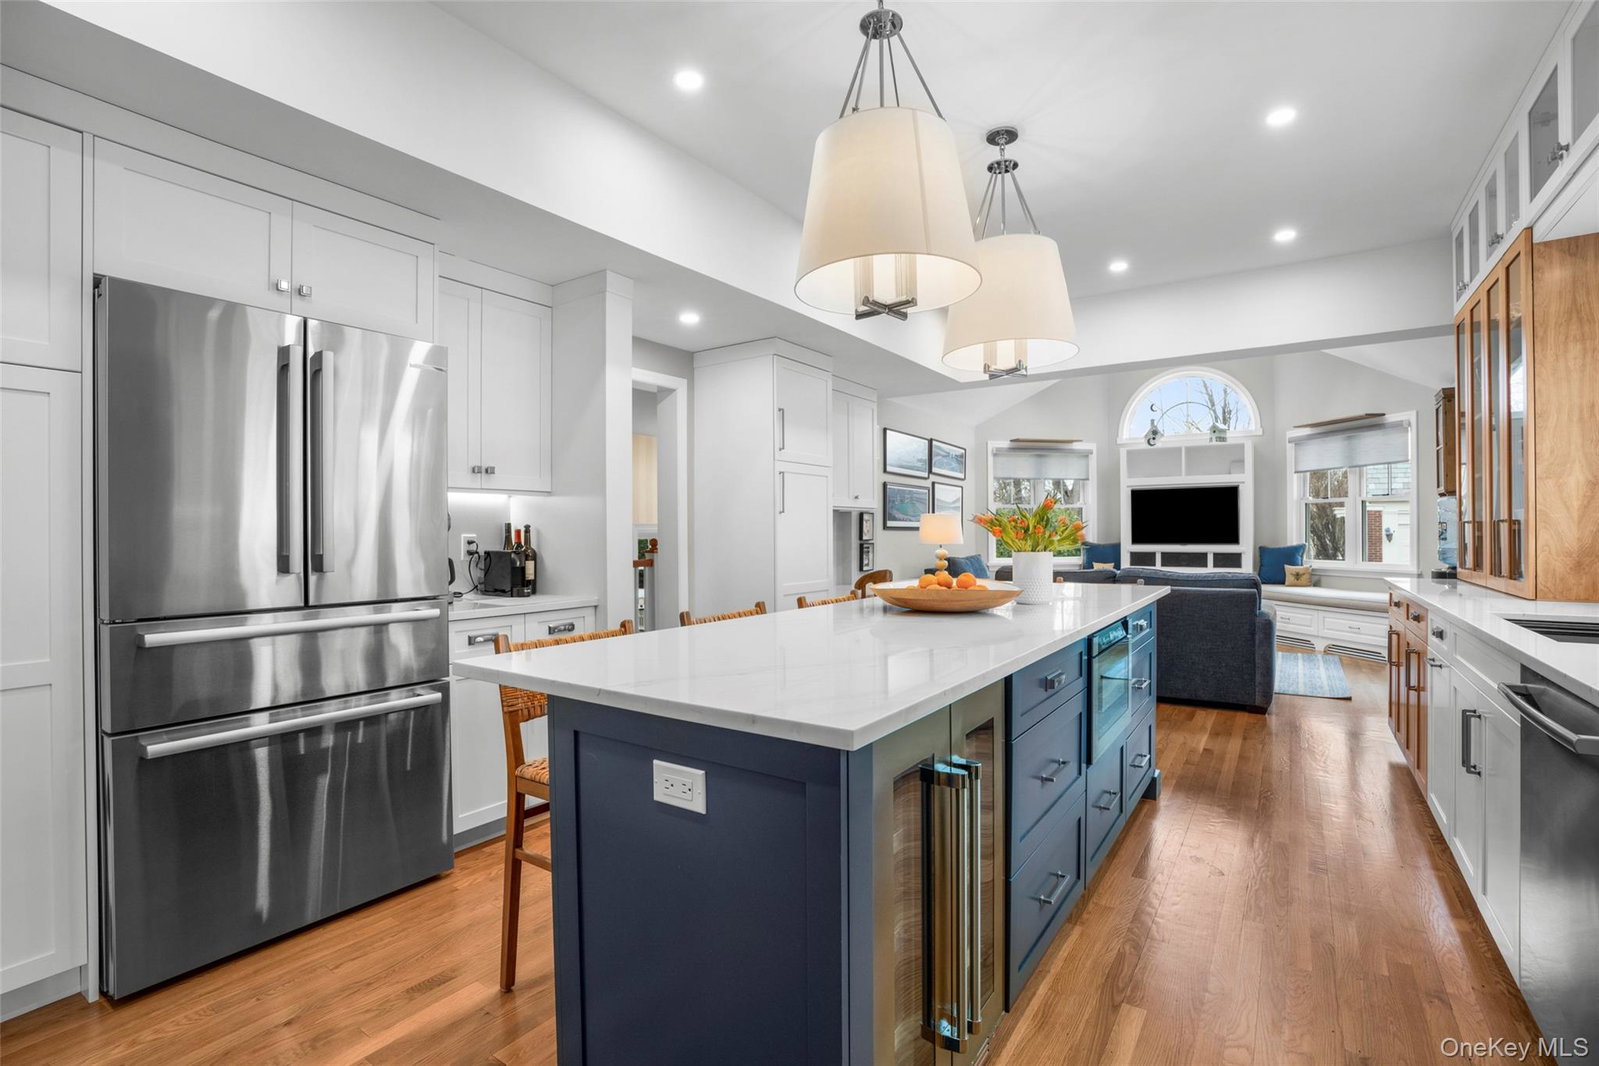
80 Forest Avenue, a brick Georgian Colonial in the sought-after Forest Heights neighborhood, is a rare offering where history, design, and functionality converge in a way that feels both timeless and modern. Originally built in 1919 and thoughtfully restored, renovated, and expanded by its current owners to preserve its architectural integrity while elevating it for modern living. The twin-column front entry, framed by mature Japanese maples, sets a tone of quiet sophistication and stewardship, which carries seamlessly throughout the home through herringbone floors, custom millwork, soaring ceilings, and curated finishes. Enter the center hall that introduces a seamless line of sight to the backyard and establishes the home’s natural flow. The living room is both elegant and inviting, grounded by the original limestone fireplace, where the egg-and-dart motif is reflected in the crown moldings, while a cozy study offers a quiet retreat. The dining room is well-scaled for entertaining, and the sunroom with soaring ceilings and abundant natural light provides a serene setting for everyday living. The true heart of the home, the chef’s kitchen delivers an undeniable wow factor with top-of-the-line appliances, exceptional storage, and a beautifully designed layout that blends high style and function. Effortlessly connected to the family room, it invites both everyday living and entertainment. The mudroom off the side entrance adds ease and practicality. Upstairs, the primary suite is a true retreat, featuring a beautifully renovated marble bath with a walk-in shower, radiant heated floors, and dual walk-in closets. Two bedrooms share an adjoining renovated bathroom with radiant heat floors, and one additional bedroom and a renovated hall bath with radiant heat floors, complete the second floor. The third floor offers an additional bedroom, a updated full bath, and an original billiards room being used as a guest room and office. The finished lower level is designed for both entertaining and comfort, with a recreation space, TV viewing space, wine cellar, full bathroom, and a well-appointed laundry room. The backyard offers two patios for outdoor living and endless play. The side yard includes a full-house Kohler generator. Set along a wide, tree-lined street with sidewalks on both sides, this home captures you with its enduring curb appeal and timeless architectural elegance, an increasingly rare offering in today’s market.
/u.realgeeks.media/westchesterhomesource/logo-full.png)
Additional Information
- Bedrooms
- 5
- Bathrooms
- 6
- Full Baths
- 5
- Half Baths
- 1
- Square Footage
- 4,401
- Acres
- 0.39
- Parking
- Detached, Garage
- Basement
- Finished
- Laundry
- In Basement, Laundry Room
- Heating
- Forced Air, Natural Gas, Radiant Floor
- Cooling
- Central Air
- Water
- Public
- Sewer
- Public Sewer
Mortgage Calculator
Listing courtesy of Listing Agent: Kaitlan S. Cantwell (kaitlan.cantwell@juliabfee.com) from Listing Office: Julia B Fee Sothebys Int. Rlty.
Listings courtesy of OneKey® MLS as distributed by MLS GRID. Based on information submitted to the MLS GRID as of . All data is obtained from various sources and may not have been verified by broker or MLS GRID. Supplied Open House Information is subject to change without notice. All information should be independently reviewed and verified for accuracy. Properties may or may not be listed by the office/agent presenting the information.