2 Deer Tree Lane, Briarcliff Manor, NY 10510
- $899,000
- 3
- BD
- 3
- BA
- 2,326
- SqFt








- List Price
- $899,000
- Days on Market
- 22
- MLS#
- 976296
- Status
- PENDING
- Property Type
- Condo
- Subtype
- Condominium
- Year Built
- 1996
- Property Tax
- $12,037
- Monthly Maintenance
- $550
- Subdivision
- Wyndcrest
- Neighborhood
- Briarcliff Manor
- School District
- Briarcliff Manor
- High School
- Briarcliff High School
- Jr. High
- Briarcliff Middle School
- Elementary School
- Todd Elementary School
Property Description
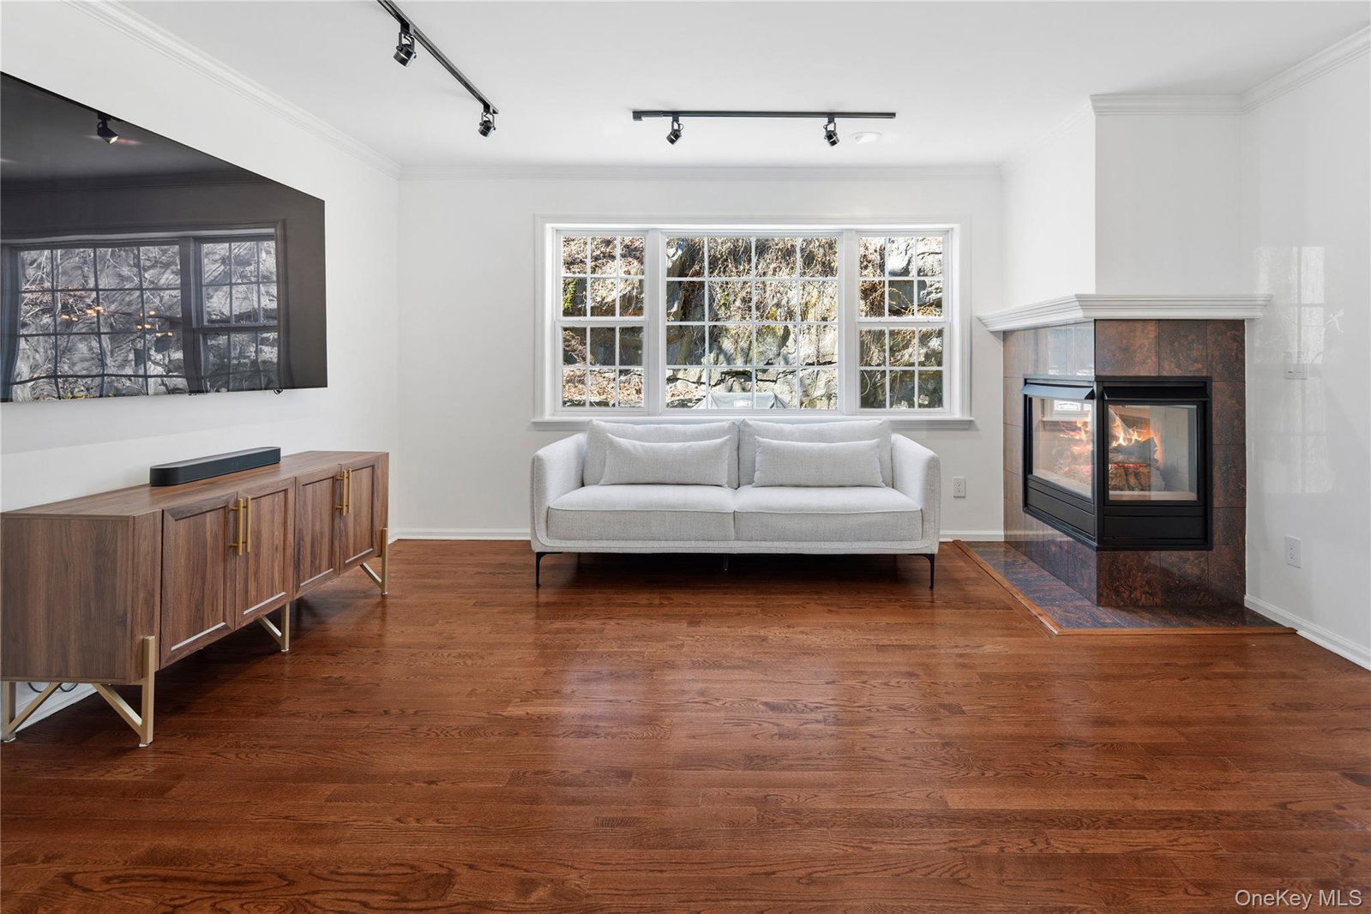
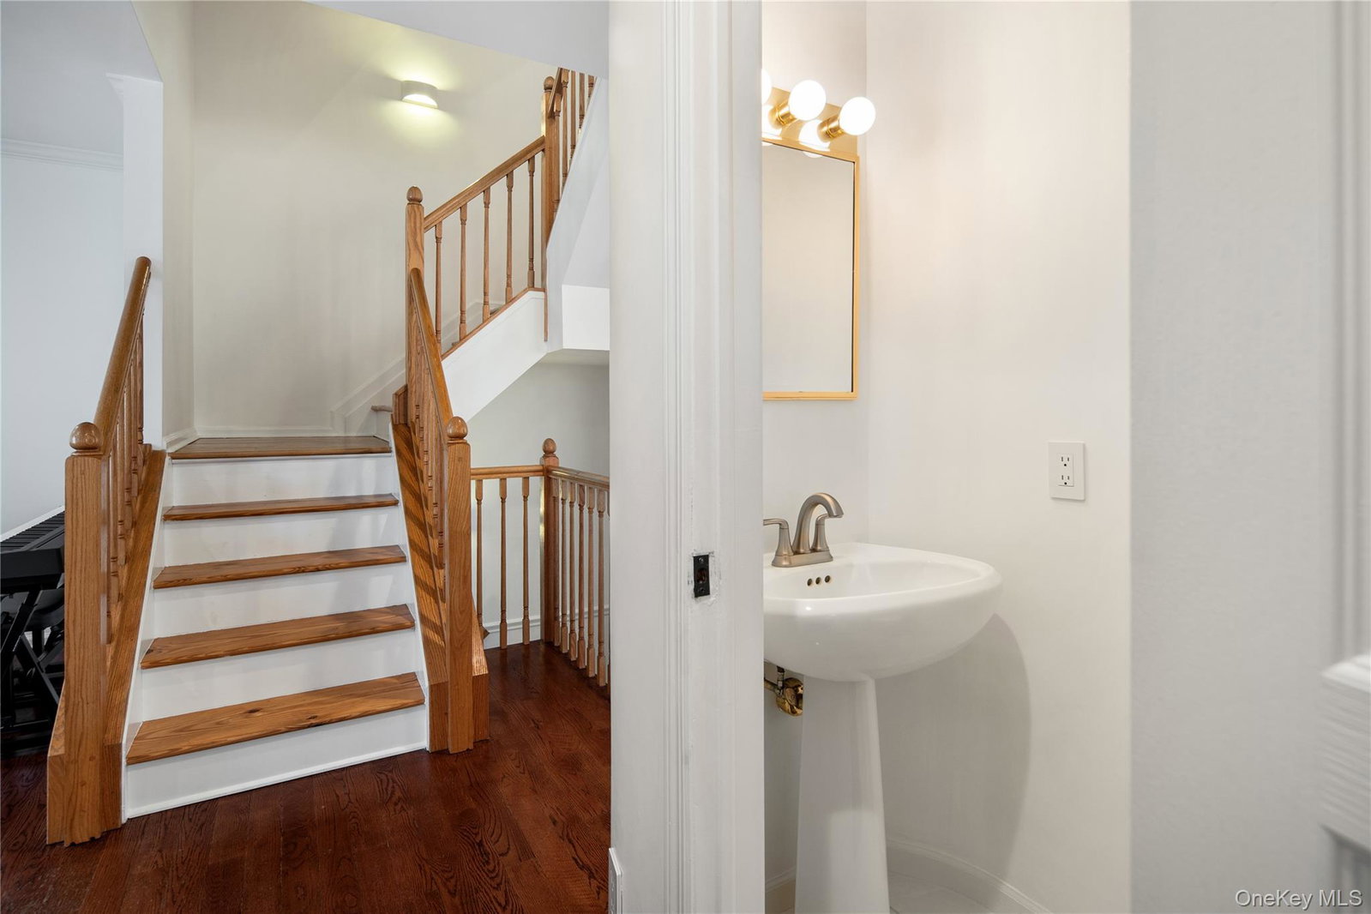
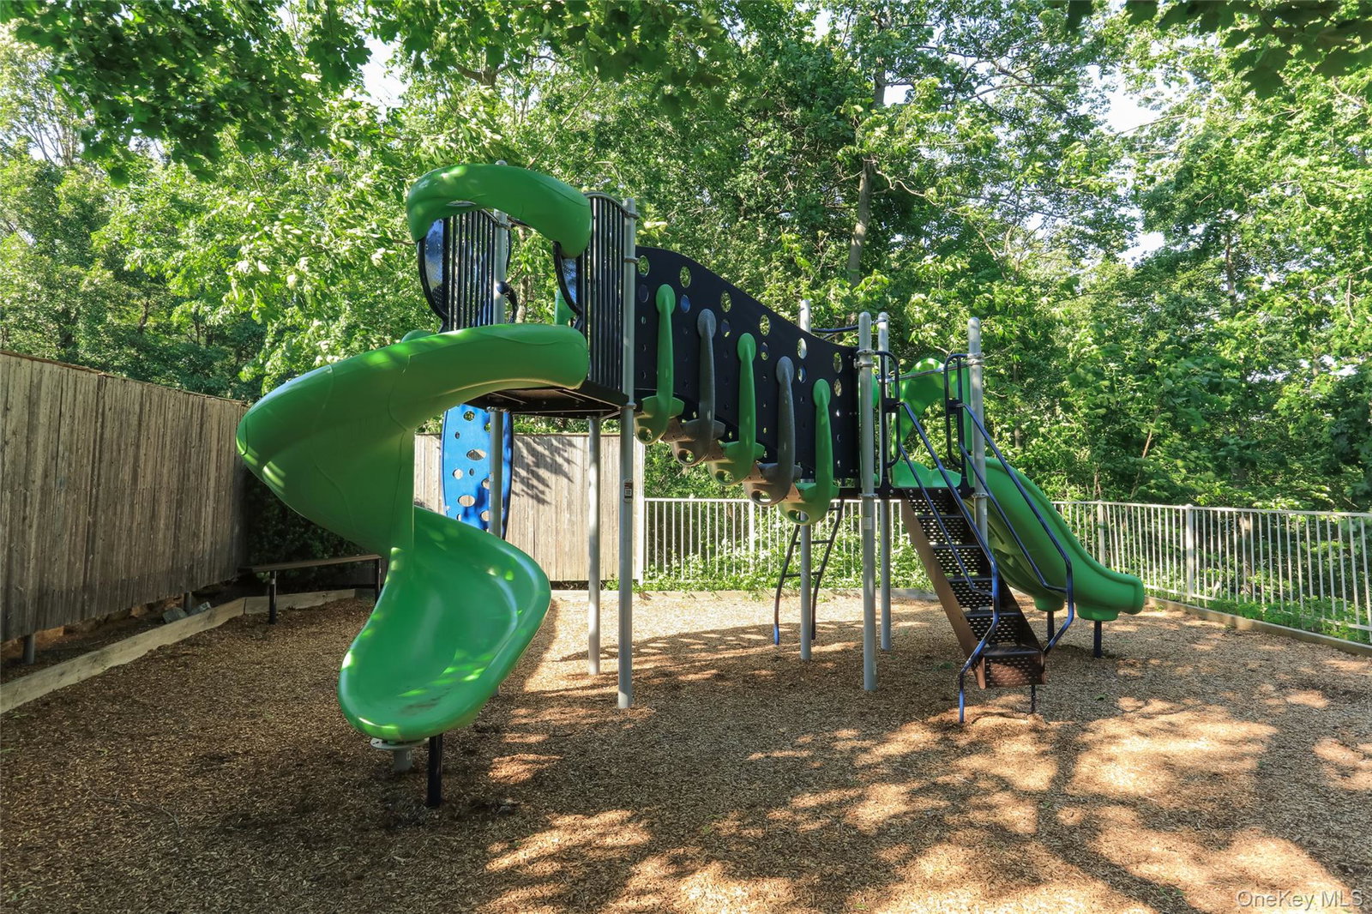
Welcome to 2 Deer Tree Lane, a bright and spacious end-unit townhome tucked away on a quiet cul-de-sac in the sought-after Wyndcrest community of Briarcliff Manor. With a rare two-car attached garage, abundant natural light, and a well-designed layout. This 3-bedroom, 2.5-bath home offers a comfortable and easy lifestyle with thoughtful updates throughout. The main level features hardwood floors and a natural, open flow that works equally well for everyday living and entertaining. The living room, centered around a gas fireplace, opens to the dining area, where sliding glass doors lead to a large stone patio perfect for relaxing or hosting. The eat-in kitchen offers a breakfast nook and breakfast bar and connects seamlessly to the family room, which opens to a front balcony, bringing in great light and an added sense of space. An updated powder room and ample closet space complete this level. Upstairs, the bedroom level features pre-finished wood floors (2021). The primary suite offers a comfortable retreat with a walk-in closet with custom built-ins and a private bath with double vanity, soaking tub, and separate shower. Two additional bedrooms are well-proportioned with custom closets. A full hall bath, linen closet, and conveniently located laundry room complete this level. The top floor loft, with vaulted ceilings and two skylights, provides excellent bonus space for storage, a home office, or flexible use. The lower level includes a semi-finished storage and mechanical area with updated electrical and new drywall. Additional highlights include new HVAC (2024), crown moldings, new wood flooring upstairs, newer trim on all windows and doors, recessed lighting, and updated fixtures, switches, and thermostats (2021), along with a whole-house water filtration system, and generator hookup. Wyndcrest residents enjoy access to a community pool, basketball court, and nearby walking and biking trails. Conveniently located close to transportation and within walking distance to the village, this home offers a great balance of privacy, space, and everyday convenience along with low taxes and maintenance.
/u.realgeeks.media/westchesterhomesource/logo-full.png)
Additional Information
- Bedrooms
- 3
- Bathrooms
- 3
- Full Baths
- 2
- Half Baths
- 1
- Square Footage
- 2,326
- Parking
- Attached
- Basement
- Partial, See Remarks
- Laundry
- Electric Dryer Hookup, Inside, Washer Hookup
- Pets
- Cats OK, Dogs OK, Number Limit
- Heating
- Forced Air, Natural Gas
- Cooling
- Central Air
- Water
- Public
- Sewer
- Public Sewer
- Amenities
- Landscaping, Maintenance Grounds, Playground, Pool, Snow Removal
Mortgage Calculator
Listing courtesy of Listing Agent: Suzan Zeolla (szeolla@houlihanlawrence.com) from Listing Office: Houlihan Lawrence Inc..
Listings courtesy of OneKey® MLS as distributed by MLS GRID. Based on information submitted to the MLS GRID as of . All data is obtained from various sources and may not have been verified by broker or MLS GRID. Supplied Open House Information is subject to change without notice. All information should be independently reviewed and verified for accuracy. Properties may or may not be listed by the office/agent presenting the information.