56 Woodlawn Avenue, New Rochelle, NY 10804
- $1,275,000
- 4
- BD
- 3
- BA
- 2,459
- SqFt




- List Price
- $1,275,000
- Days on Market
- 9
- MLS#
- 979607
- Status
- PENDING
- Property Type
- Single Family Residential
- Subtype
- Single Family Residence
- Style
- Tudor
- Year Built
- 1931
- Property Tax
- $30,359
- Neighborhood
- New Rochelle
- School District
- New Rochelle
- High School
- New Rochelle High School
- Jr. High
- Albert Leonard Middle School
- Elementary School
- George M Davis Elementary School
Property Description
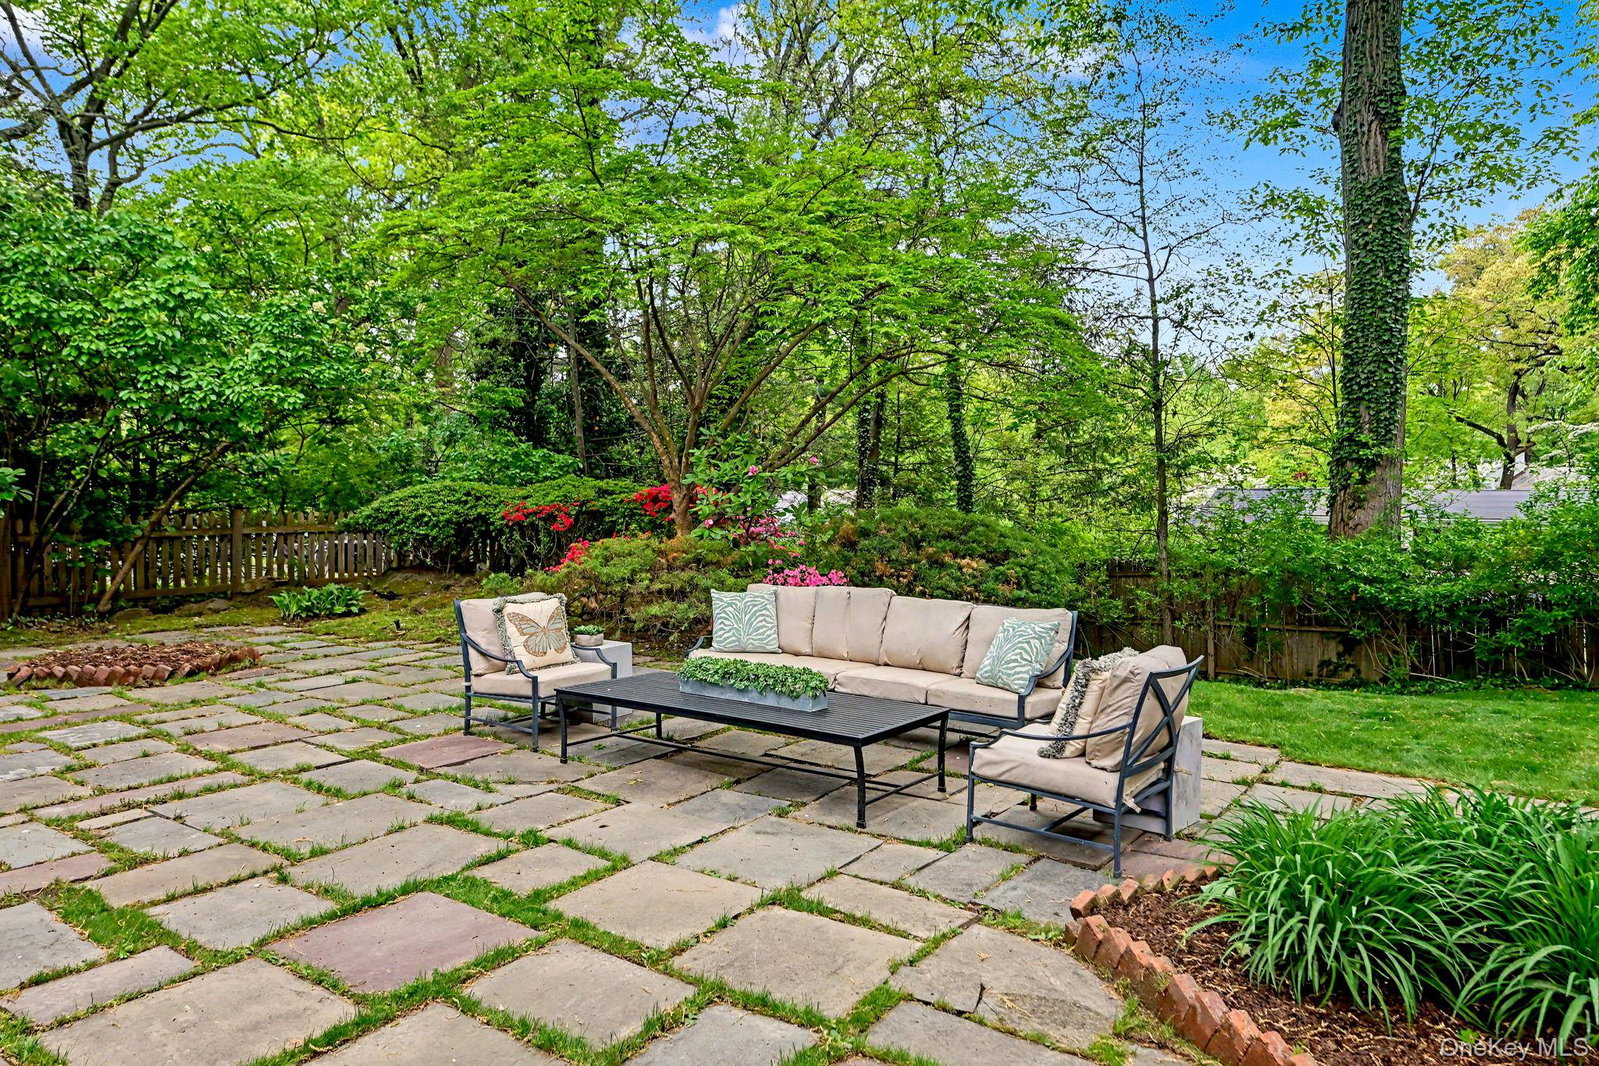
Classically elegant Tudor in coveted Larchmont Woods. Perfectly sited on one of the neighborhood’s most desirable streets, this architecturally rich residence blends timeless charm with thoughtful modern updates. Distinguished by hardwood floors, exquisite millwork, graceful archways, and beautiful original details throughout, this home offers both sophistication and comfort. A stunning front entrance welcomes you into a charming vestibule and gracious entry foyer. The spacious formal dining room is highlighted by an oversized leaded glass window, creating a beautiful setting for memorable gatherings. The dramatic step-down living room features a grand stone fireplace, beamed ceiling details, and abundant character. The gourmet dine-in kitchen is beautifully appointed with premium appliances including a Wolf range, Thermador oven and warming drawer, plus Sub-Zero refrigerator, along with custom cabinetry, built-in banquet seating, and direct access to the exceptional rear grounds. A maid’s room, currently functioning as a home office, and a full bath complete the first floor. Upstairs, the gracious primary suite offers a dressing room, dual closets, and a chic marble bath with soaking tub and separate shower. Two additional bedrooms and a hall bath complete the second level. The lower level features bonus space with a separate entrance, offering wonderful flexibility. Additional highlights include a two-car garage equipped with an EV charging plug. Outdoors, the fenced rear grounds are spacious, private, and truly enchanting—a magical setting for morning coffee, entertaining, or simply relaxing while listening to the birds. A truly special offering in an exceptional location.
/u.realgeeks.media/westchesterhomesource/logo-full.png)
Additional Information
- Bedrooms
- 4
- Bathrooms
- 3
- Full Baths
- 3
- Square Footage
- 2,459
- Acres
- 0.23
- Parking
- Attached, Driveway
- Basement
- Full, Storage Space, Walk-Out Access
- Heating
- Hot Water, Natural Gas
- Cooling
- Wall/Window Unit(s)
- Water
- Public
- Sewer
- Public Sewer
- Amenities
- Park
Mortgage Calculator
Listing courtesy of Listing Agent: Katherine McLoughlin (kmcloughlin@houlihanlawrence.com) from Listing Office: Houlihan Lawrence Inc..
Listings courtesy of OneKey® MLS as distributed by MLS GRID. Based on information submitted to the MLS GRID as of . All data is obtained from various sources and may not have been verified by broker or MLS GRID. Supplied Open House Information is subject to change without notice. All information should be independently reviewed and verified for accuracy. Properties may or may not be listed by the office/agent presenting the information.