55 N Broadway Unit #3-14, White Plains, NY 10601
- $678,000
- 3
- BD
- 3
- BA
- 1,536
- SqFt






- List Price
- $678,000
- Price Change
- ▼ $7,000 1780697497
- Days on Market
- 116
- MLS#
- 979817
- Status
- ACTIVE
- Property Type
- Condo
- Subtype
- Condominium
- Year Built
- 1984
- Property Tax
- $8,896
- Monthly Maintenance
- $737
- Neighborhood
- White Plains
- School District
- White Plains
- High School
- White Plains Senior High School
- Jr. High
- White Plains Middle School
Property Description
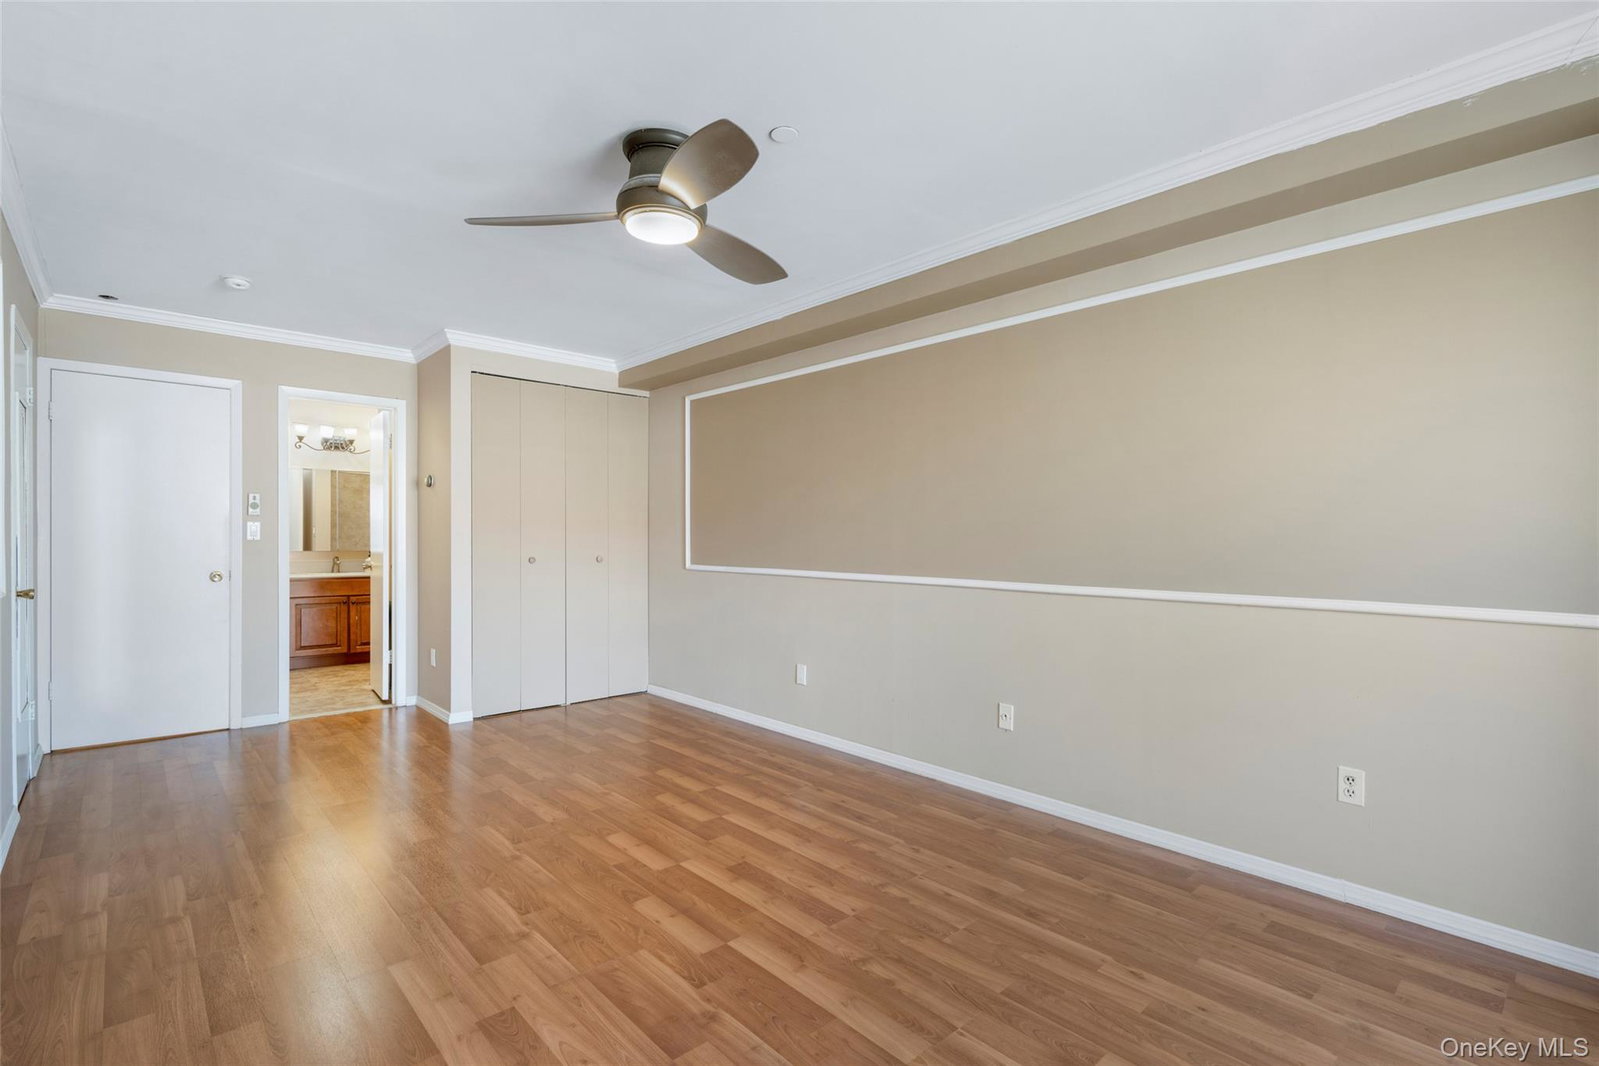
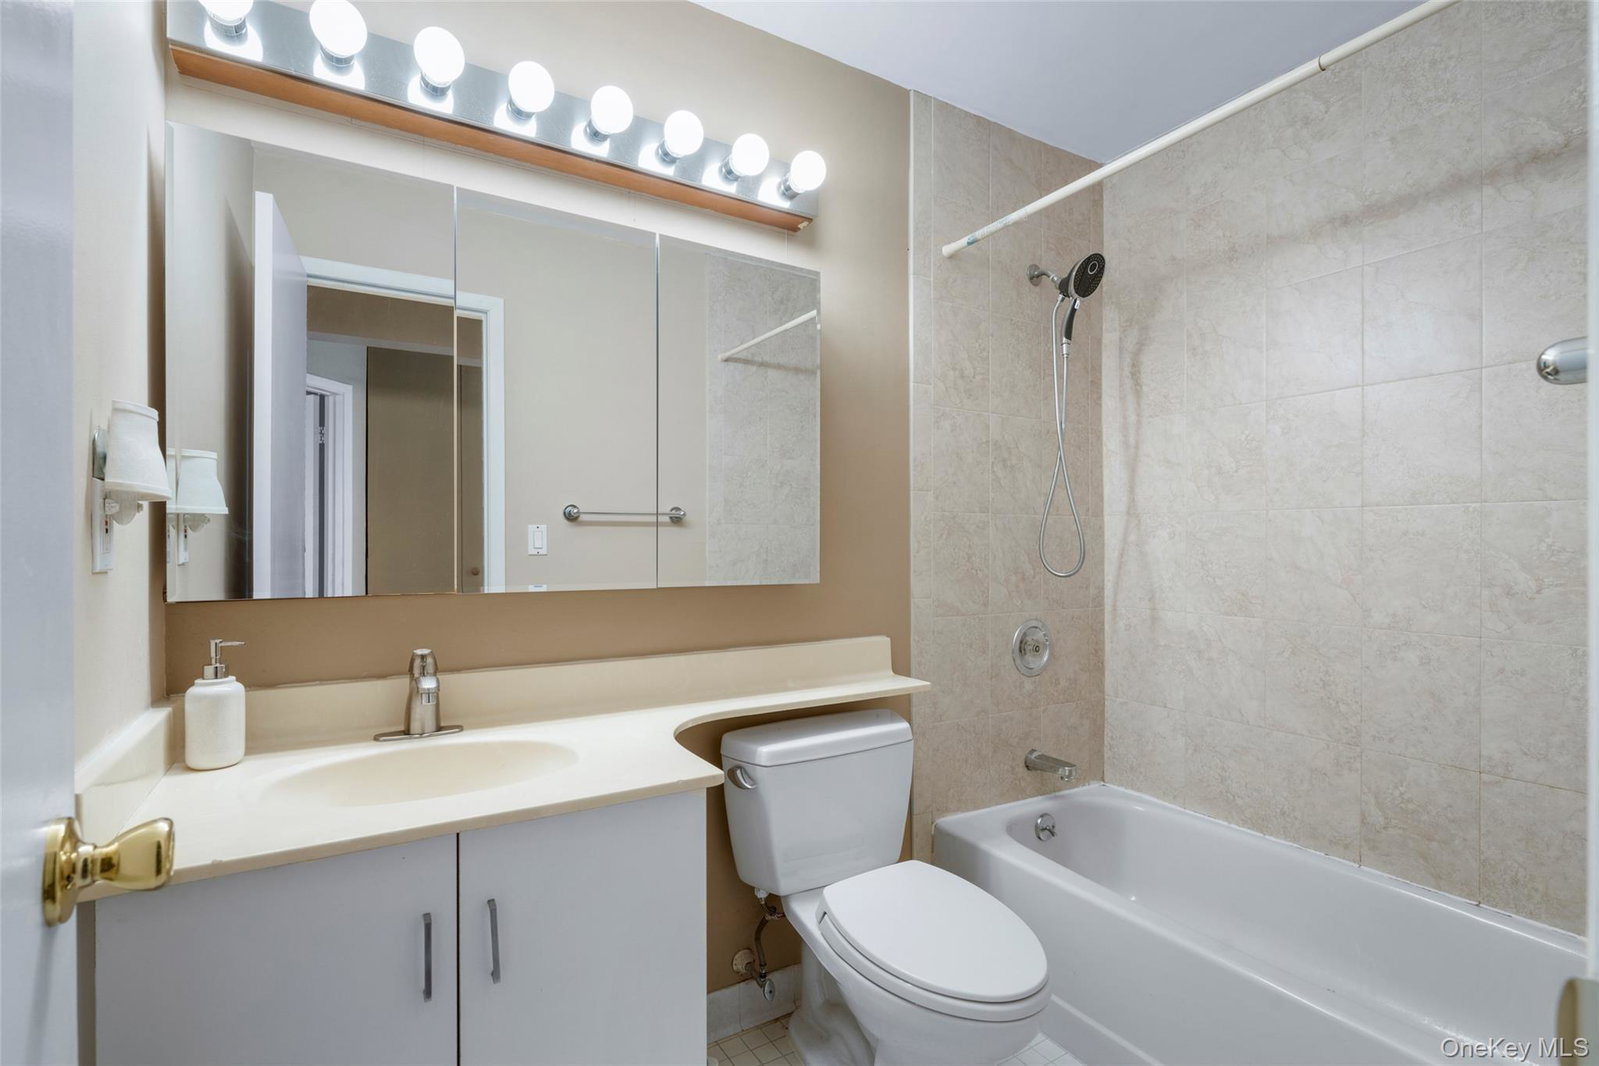
Approximately 1536 sq ft, 2 level townhome style condo. Convenient Location - Close to metro, shops, major routes, dining, recreation and more. Close to downtown White Plains, short distance to Metro North station (approx. 35 min to Grand Central). Floor plan - Main level: Open layout living room - dining room that opens to balcony/deck. kitchen, laundry and hall half bathroom. Upper level: Primary bedroom (space for desk/sitting area) with attached full bath and walk-in closet, 2 additional rooms and another full bathroom. Hardwood laminate floors on both levels. 2 Assigned tandem parking spaces. Shared storage space available. Unit is on upper level - one level of stairs to get to the unit, another level of stairs to get to bedrooms. Monthly fee includes heat, hot water, trash, water, exterior and common areas maintenance. Please verify all information before signing the contract.
/u.realgeeks.media/westchesterhomesource/logo-full.png)
Additional Information
- Bedrooms
- 3
- Bathrooms
- 3
- Full Baths
- 2
- Half Baths
- 1
- Square Footage
- 1,536
- Parking
- Assigned, Tandem
- Stories
- 3
- Basement
- None
- Pets
- Breed Restrictions
- Heating
- Other, See Remarks
- Cooling
- Wall/Window Unit(s)
- Water
- Public
- Sewer
- Public Sewer
- Amenities
- Park
Mortgage Calculator
Listing courtesy of Listing Agent: Kay Bal (kay.bal@juliabfee.com) from Listing Office: Julia B Fee Sothebys Int. Rlty.
Listings courtesy of OneKey® MLS as distributed by MLS GRID. Based on information submitted to the MLS GRID as of . All data is obtained from various sources and may not have been verified by broker or MLS GRID. Supplied Open House Information is subject to change without notice. All information should be independently reviewed and verified for accuracy. Properties may or may not be listed by the office/agent presenting the information.