964 Highland Avenue, Pelham, NY 10803
- $2,200,000
- 6
- BD
- 4
- BA
- 3,297
- SqFt
- Sold Price
- $2,200,000
- Days on Market
- 14
- Closing Date
- Jun 09, 2026
- MLS#
- 981576
- Status
- CLOSED
- Property Type
- Single Family Residential
- Subtype
- Single Family Residence
- Style
- Colonial
- Year Built
- 1920
- Property Tax
- $37,760
- Neighborhood
- Pelham
- School District
- Pelham
- High School
- Pelham Memorial High School
- Jr. High
- Pelham Middle School
- Elementary School
- Prospect Hill
Property Description
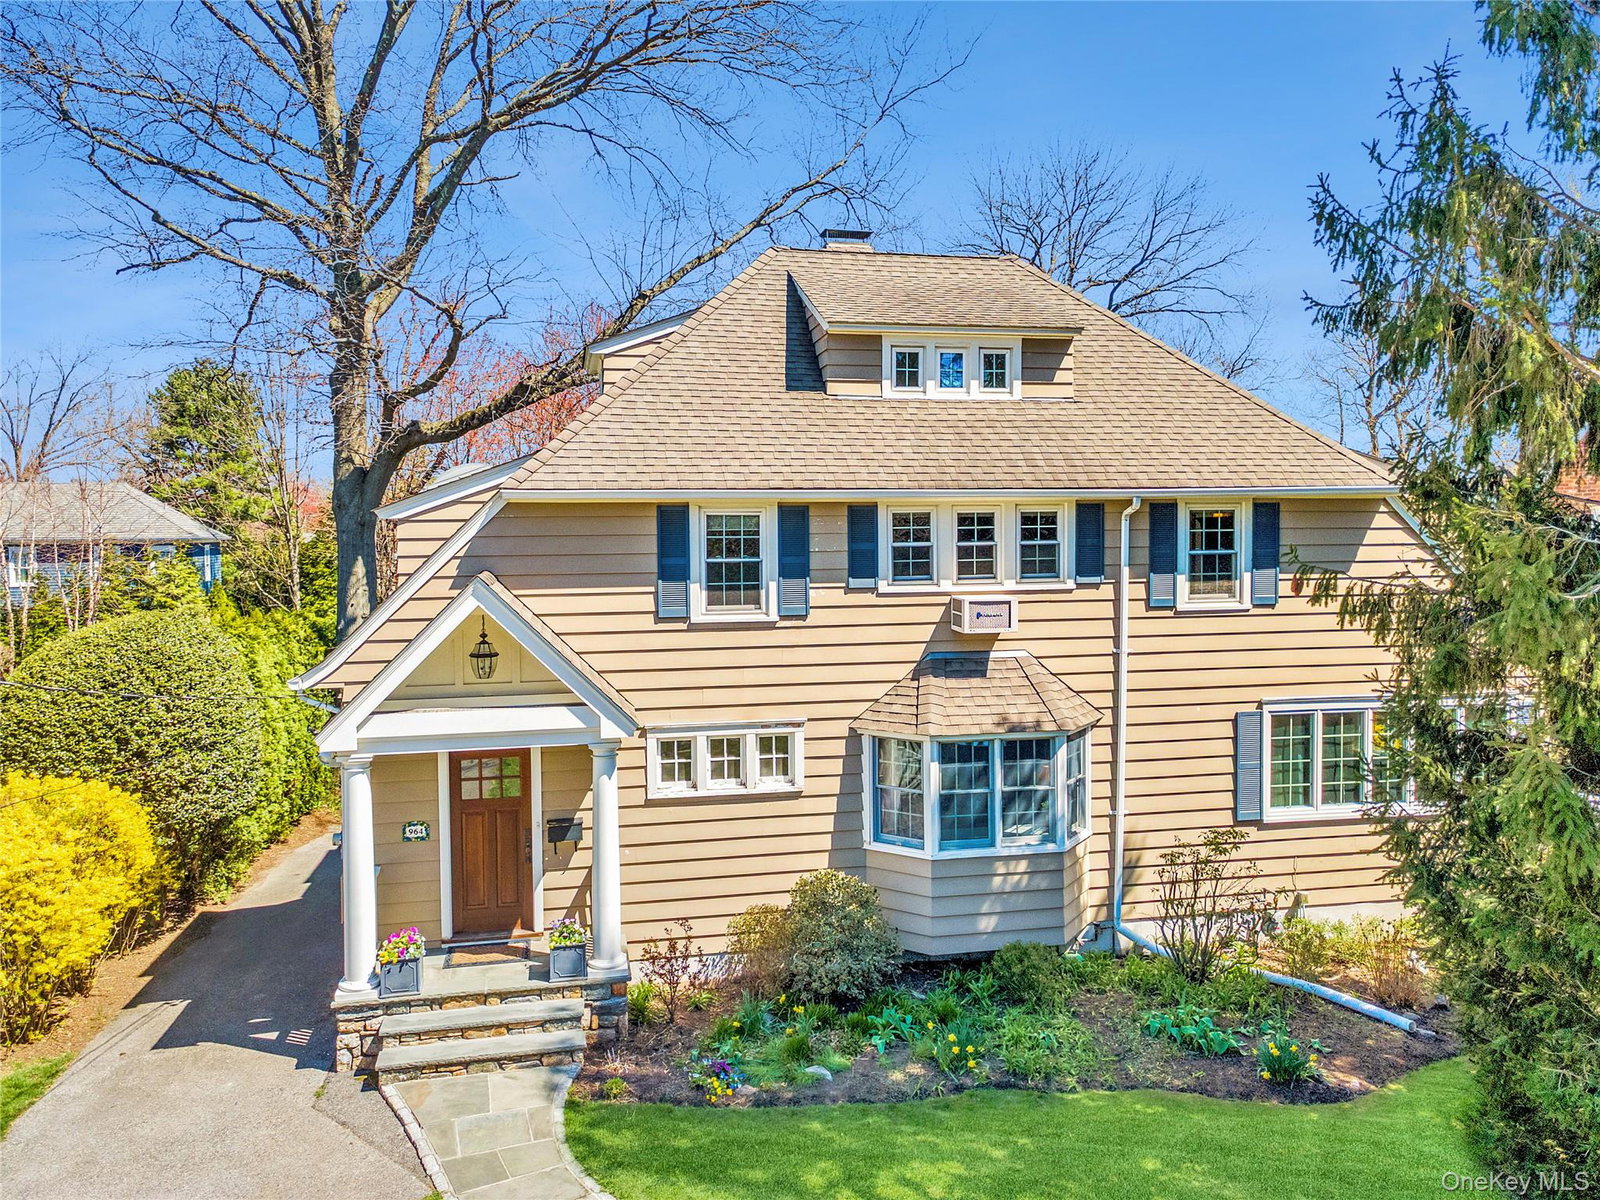
There’s something special about a home that just feels right and 964 Highland Avenue is exactly that. Located on a wonderful block in Pelham Manor, just minutes to Prospect Hill School, this 6-bedroom Colonial offers the space, charm and flexibility for todays lifestyle. From the moment you walk in, the home welcomes you with a bright foyer and a living room filled with natural light from the oversized bay window, anchored by a cozy gas fireplace. The layout flows easily into a family room made for movie nights and a dining room that opens out to a deck and a large, flat backyard, ideal for playdates, barbecues and everything in between. The heart of the home is the beautifully expanded kitchen, designed for both everyday living and hosting with ease. Outfitted with professional-grade appliances, a built-in banquet for casual dining and direct access to the yard and detached one-car garage, it seamlessly blends style and functionality. A tucked-away home office and powder room complete this level. Upstairs, the expanded primary suite offers a peaceful escape with a beautifully renovated bath complete with a soaking tub, steam shower and walk-in closet. Three additional bedrooms and a hall bath provide plenty of space to grow. The third floor adds even more flexibility with two additional bedrooms and a full bath. A home that grows with you in a neighborhood you’ll love.
/u.realgeeks.media/westchesterhomesource/logo-full.png)
Additional Information
- Bedrooms
- 6
- Bathrooms
- 4
- Full Baths
- 3
- Half Baths
- 1
- Square Footage
- 3,297
- Acres
- 0.28
- Parking
- Driveway, Garage
- Basement
- Full, Unfinished
- Laundry
- In Basement
- Heating
- Hot Water, Oil
- Cooling
- Central Air, Wall/Window Unit(s)
- Water
- Private
- Sewer
- Public Sewer
Mortgage Calculator
Listing courtesy of Listing Agent: Elizabeth C. Ritchie (elizabeth.ritchie@juliabfee.com) from Listing Office: Julia B Fee Sothebys Int. Rlty.
Selling Office: Compass Greater NY, LLC.Listings courtesy of OneKey® MLS as distributed by MLS GRID. Based on information submitted to the MLS GRID as of . All data is obtained from various sources and may not have been verified by broker or MLS GRID. Supplied Open House Information is subject to change without notice. All information should be independently reviewed and verified for accuracy. Properties may or may not be listed by the office/agent presenting the information.