54 Lawrence Drive Unit #D, White Plains, NY 10603
- $374,999
- 3
- BD
- 2
- BA
- 1,200
- SqFt




- List Price
- $374,999
- Days on Market
- 22
- MLS#
- 982463
- Status
- PENDING
- Property Type
- Condo
- Subtype
- Stock Cooperative
- Style
- Garden
- Year Built
- 1952
- Subdivision
- Edgebrook Co-Ops
- Neighborhood
- White Plains
- School District
- Valhalla
- High School
- Valhalla High School
- Jr. High
- Valhalla Middle School
- Elementary School
- Virginia Road Elementary School
Property Description
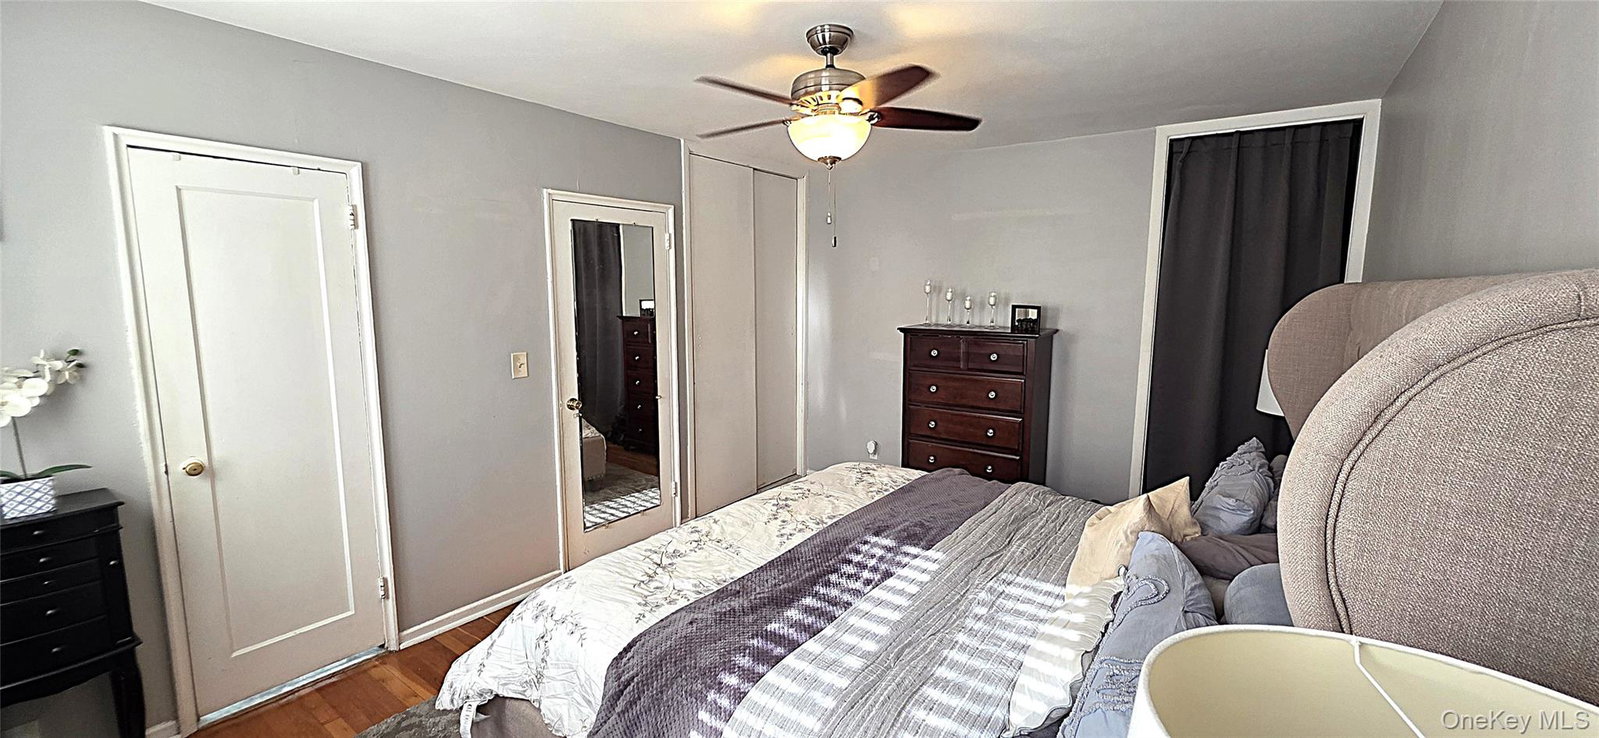
Great opportunity to be part of a community that offers not just a home, but a vibrant, convenient, and fulfilling lifestyle. Rarely Offered 3-Bedroom, Garden Apartment in Desirable Edgebrook Co-ops. Located within the sought-after Valhalla School District, this spacious three-bedroom home is tucked away amid beautifully landscaped, tree-lined grounds, offering peace and privacy while remaining close to everything. Step into an inviting foyer that opens to a generous layout filled with natural light from three sun exposures. Hardwood floors, large windows, and recessed lighting create a warm and airy atmosphere throughout. The living room features an almost full wall of windows, while the eat-in kitchen has a dining nook—a unique feature not found in other units—boasting granite counters and new stainless-steel appliances. The primary bedroom includes two large closets and a convenient ensuite powder room. Additional highlights include abundant closet space throughout providing excellent storage solutions and in-unit laundry for ultimate ease. Optimum/FIOS ready. Complex amenities include: playground, green spaces, sitting areas, bicycle room, storage units, common laundry rooms with XL machines, and emergency generators for primary building functions Nearby trails suitable for walking, running and biking enhance the serene, community feel. Ideally located near Valhalla and White Plains Metro-North train stations (easy commute to NYC), Kensico Dam, downtown White Plains & Central Avenue shopping/dining, and major parkways—perfect for commuters and outdoor enthusiasts alike. Garage parking, storage, subject to availability. Second floor walkup. Utilities- electricity, gas, heat, and water—are included in the monthly maintenance fee. If applicable, an additional monthly surcharge applies for use of air conditioners, washer and dryer, and storage.
/u.realgeeks.media/westchesterhomesource/logo-full.png)
Additional Information
- Bedrooms
- 3
- Bathrooms
- 2
- Full Baths
- 1
- Half Baths
- 1
- Square Footage
- 1,200
- Parking
- Assigned, Common, Garage, On Street, Parking Lot
- Stories
- 2
- Laundry
- Electric Dryer Hookup, In Unit, Other, Washer Hookup
- Pets
- Cats OK
- Heating
- Steam
- Cooling
- ENERGY STAR Qualified Equipment, Wall/Window Unit(s)
- Water
- Public
- Sewer
- Public Sewer
Mortgage Calculator
Listing courtesy of Listing Agent: Noemi Pena (noeypena@kw.com) from Listing Office: Keller Williams Realty Group.
Listings courtesy of OneKey® MLS as distributed by MLS GRID. Based on information submitted to the MLS GRID as of . All data is obtained from various sources and may not have been verified by broker or MLS GRID. Supplied Open House Information is subject to change without notice. All information should be independently reviewed and verified for accuracy. Properties may or may not be listed by the office/agent presenting the information.