590 E 3rd Street Unit #MK, Mount Vernon, NY 10553
- $265,000
- 3
- BD
- 1
- BA
- 1,350
- SqFt






- List Price
- $265,000
- Days on Market
- 22
- MLS#
- 985126
- Status
- PENDING
- Property Type
- Condo
- Subtype
- Stock Cooperative
- Style
- Other
- Year Built
- 1928
- Neighborhood
- Mount Vernon
- School District
- Mount Vernon
- High School
- Mt Vernon High School
- Jr. High
- Benjamin Turner Middle School
- Elementary School
- Graham
Property Description
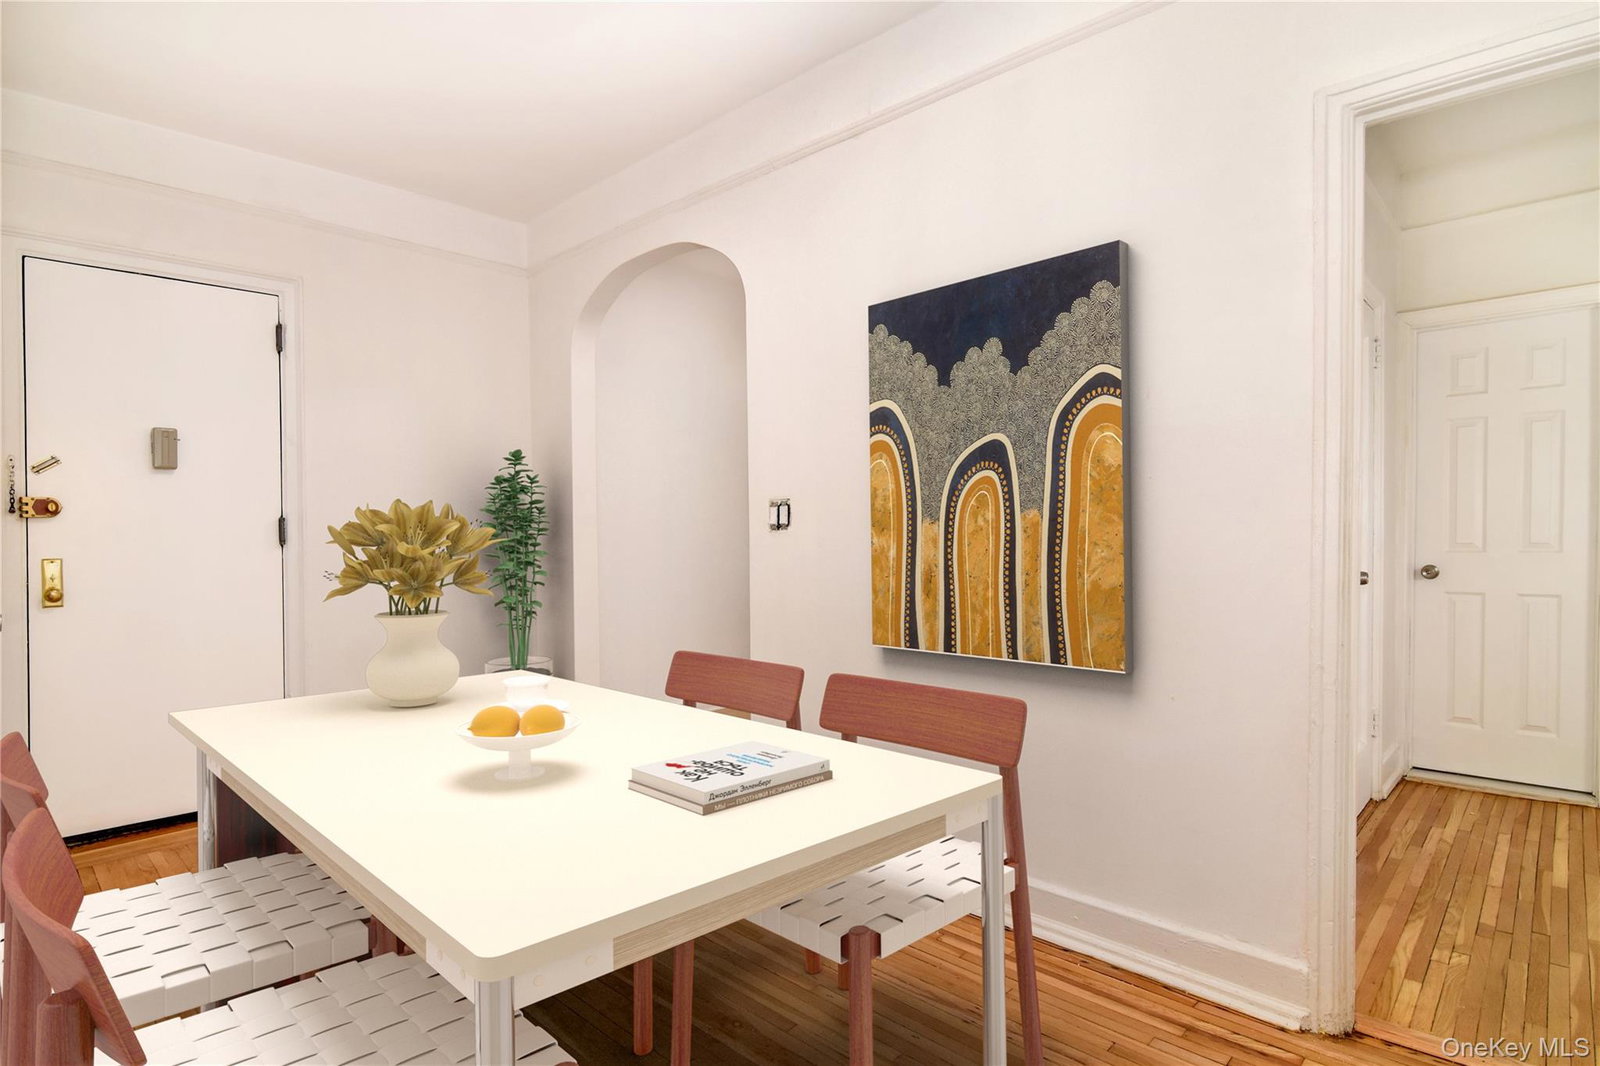
590 E. 3rd Street – Mount Vernon / Pelham Border. Sponsor unit – no board approval! Spacious and renovated 3BR/1BA in a charming Tudor-style pre-war elevator co-op overlooking Hutchinson Park. This well-proportioned home offers a flexible layout with generously sized rooms, a bright living area with excellent natural light, and a renovated kitchen featuring modern cabinetry and stainless steel appliances. The updated, windowed full bath adds to the home’s appeal, while all three bedrooms provide comfortable living space with great light and versatility for sleeping, home office, or guest use. Set in a well-maintained elevator building, this residence blends classic pre-war character with modern updates and functionality—ideal for those seeking space without compromising convenience. Perfectly located just moments from Pelham’s vibrant Wolf’s Lane, offering a variety of shops, restaurants, and the Pelham Picture House. Enjoy easy access to local and express buses, as well as the Metro-North Pelham station with an approximately 30-minute commute to Midtown Manhattan. Maintenance includes heat, hot water, and real estate taxes. A rare opportunity to own a spacious sponsor unit in a prime, commuter-friendly location—well priced and ready to sell. Cheaper to purchase than to rent.
/u.realgeeks.media/westchesterhomesource/logo-full.png)
Additional Information
- Bedrooms
- 3
- Bathrooms
- 1
- Full Baths
- 1
- Square Footage
- 1,350
- Parking
- On Street
- Pets
- Cats OK, Dogs OK, Size Limit, Yes
- Heating
- Radiant
- Cooling
- None
- Water
- Public
- Sewer
- Public Sewer
Mortgage Calculator
Listing courtesy of Listing Agent: Angel Colon (acolon7195@aol.com) from Listing Office: Houlihan Lawrence Inc..
Listings courtesy of OneKey® MLS as distributed by MLS GRID. Based on information submitted to the MLS GRID as of . All data is obtained from various sources and may not have been verified by broker or MLS GRID. Supplied Open House Information is subject to change without notice. All information should be independently reviewed and verified for accuracy. Properties may or may not be listed by the office/agent presenting the information.