13 Chadwick Road, White Plains, NY 10604
- $1,285,000
- 5
- BD
- 4
- BA
- 3,675
- SqFt




- List Price
- $1,285,000
- Price Change
- ▼ $110,000 1781207010
- Days on Market
- 96
- MLS#
- 989095
- Status
- ACTIVE
- Property Type
- Single Family Residential
- Subtype
- Single Family Residence
- Style
- Tudor
- Year Built
- 1924
- Property Tax
- $20,759
- Neighborhood
- White Plains
- School District
- White Plains
- High School
- White Plains Senior High School
- Jr. High
- White Plains Middle School
- Elementary School
- White Plains (Controlled Parents Choice)
Property Description
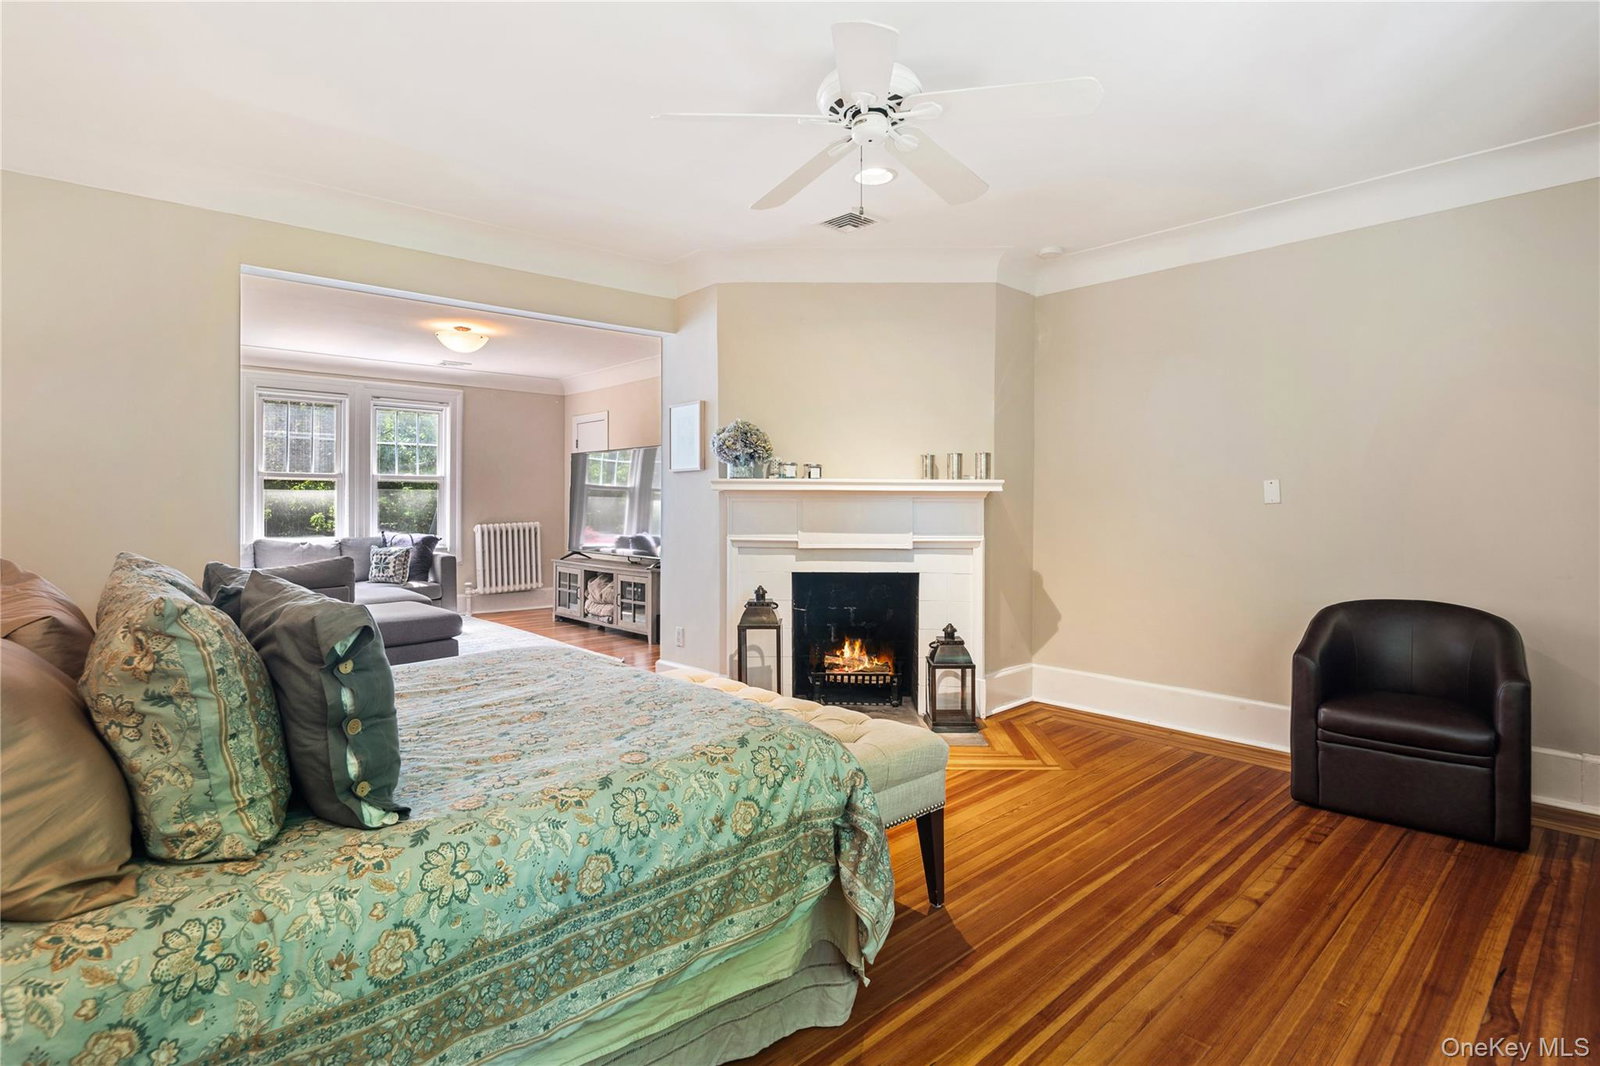
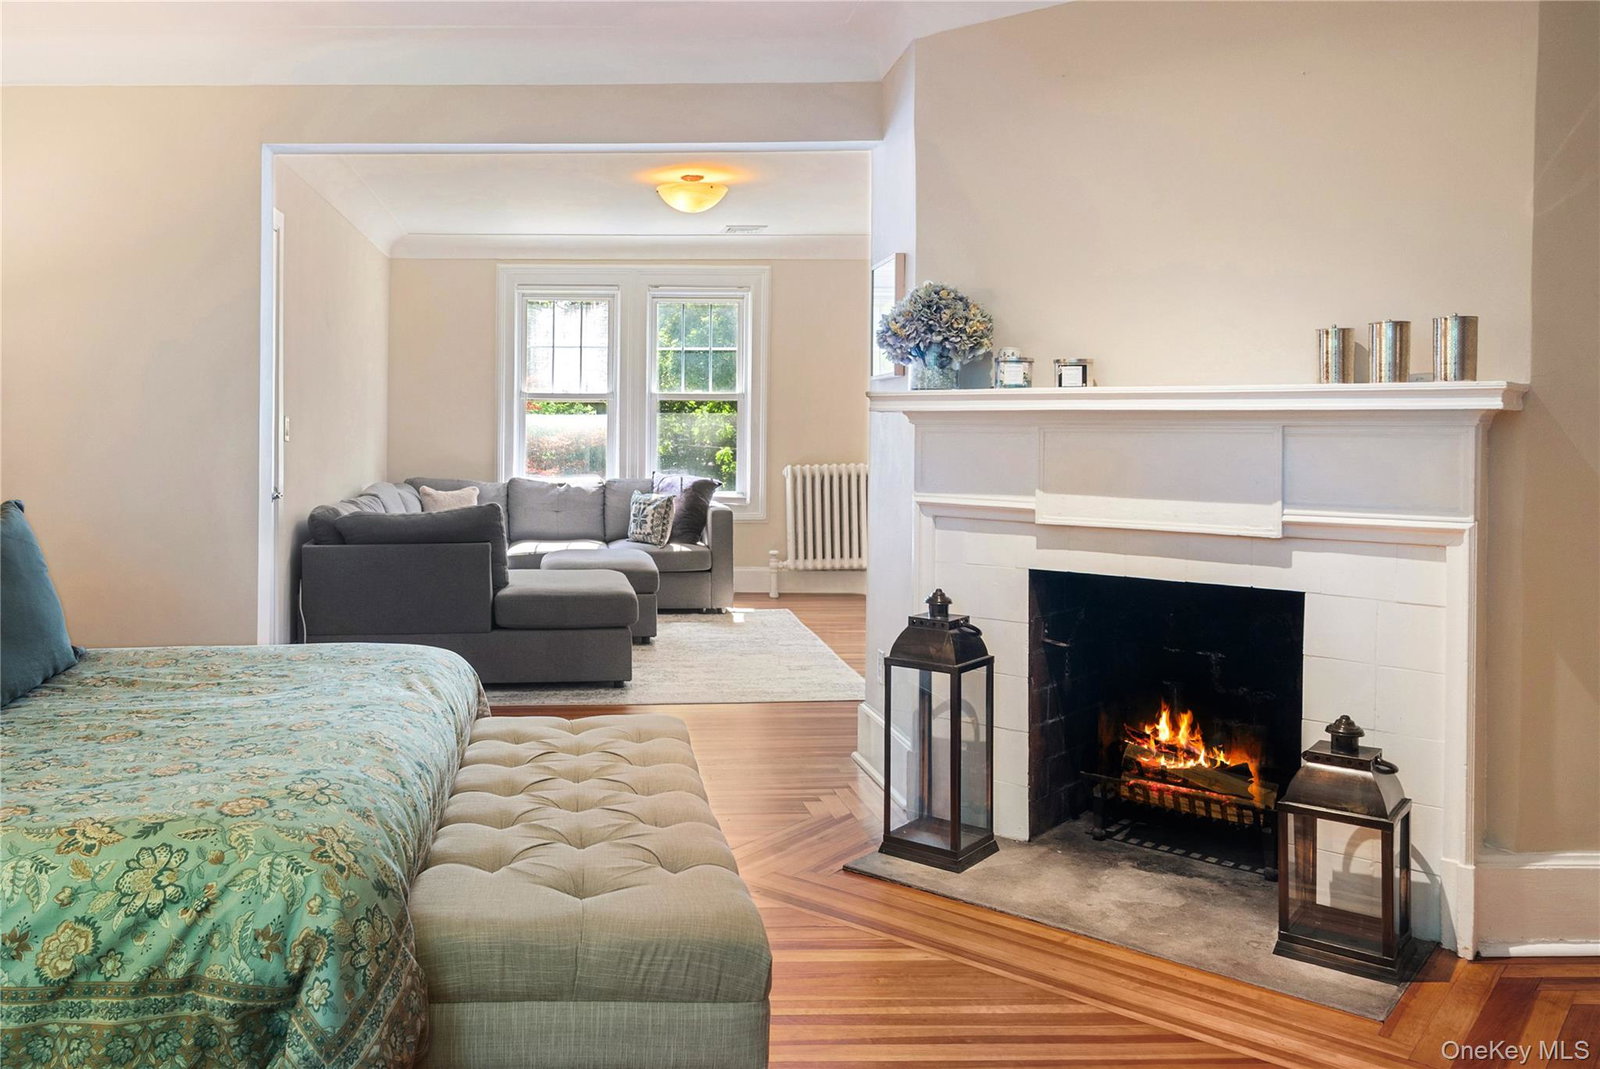
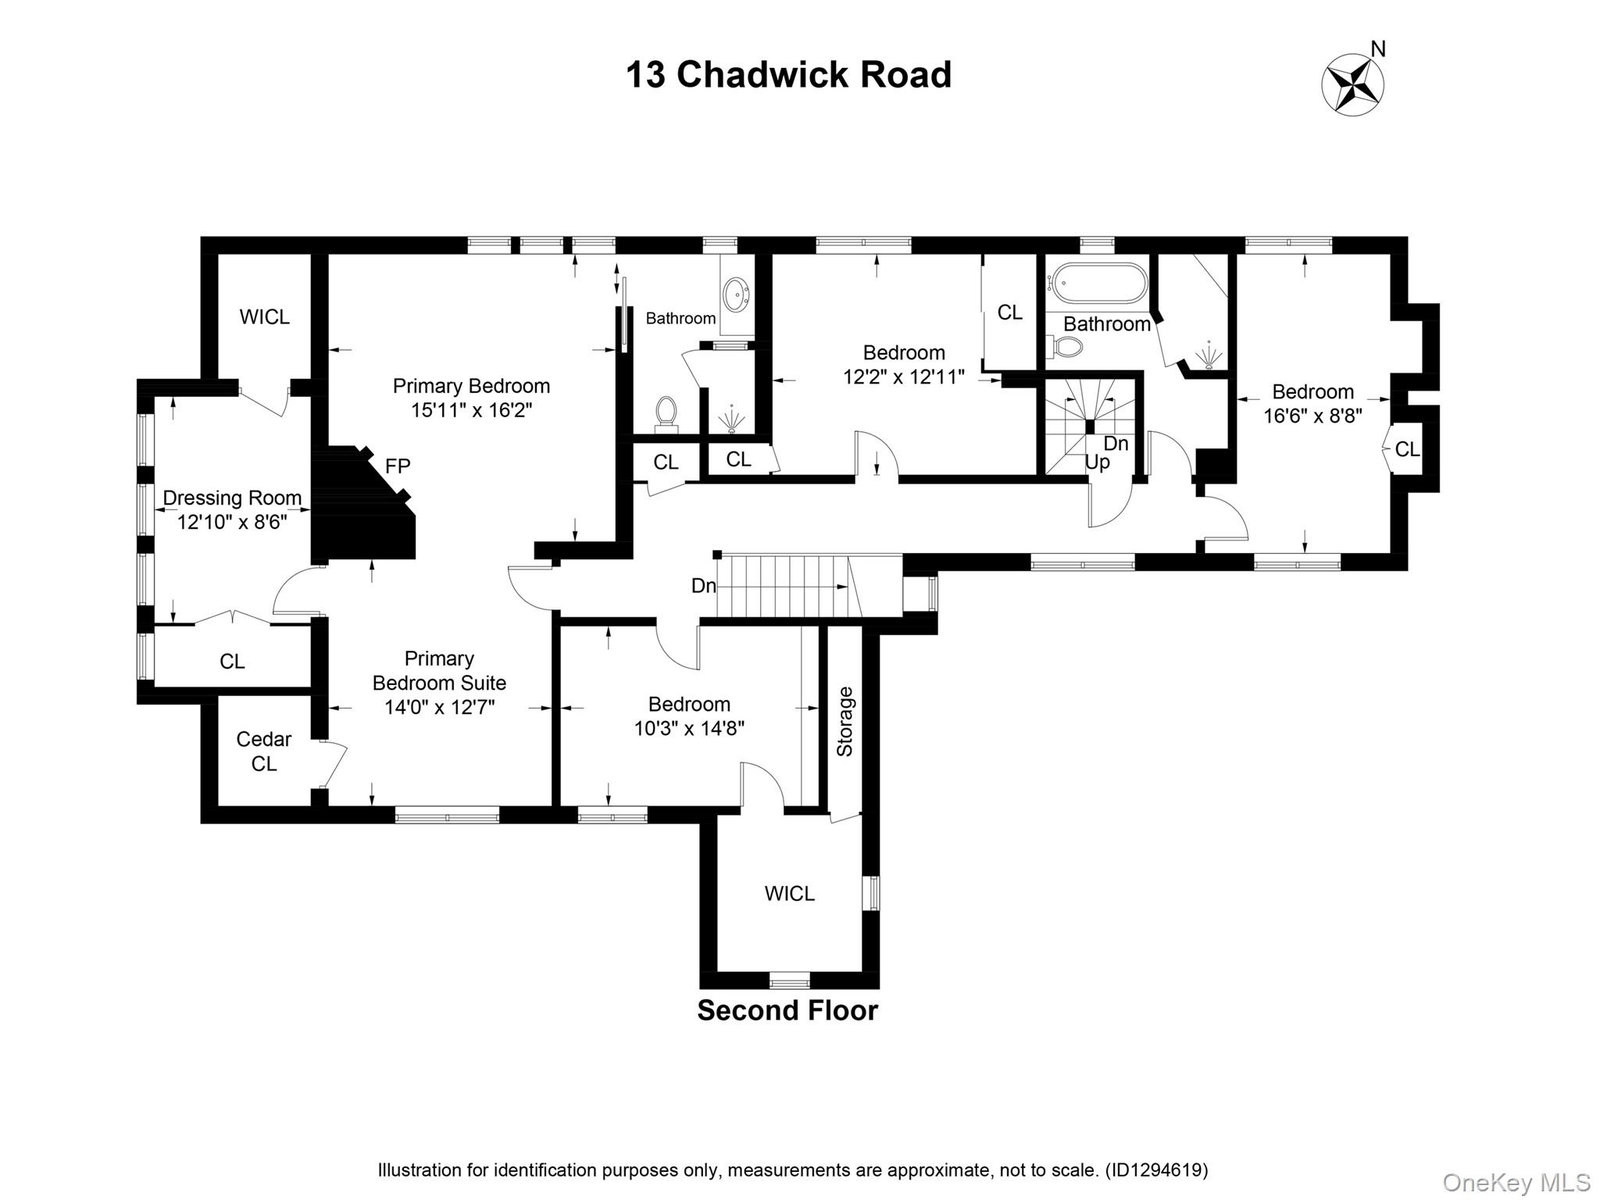
Perched gracefully above the road, this stately Tudor evokes a timeless era when elegance defined everyday living. Rich in architectural detail, the home showcases high-coffered ceilings, five fireplaces, hardwood floors, wine cellar and classic built-ins throughout its well-proportioned rooms. The expansive living room and formal dining room—each anchored by a working fireplace—offer an ideal setting for both intimate gatherings and larger-scale entertaining. A covered side porch provides a charming extension of the living space, perfect for al fresco dining or enjoying sunset views with a glass of wine. The kitchen, with direct access to the backyard and patio is perfect for creating epicurean masterpieces. Don't like cold feet? The radiant floor will comfort you while brewing your morning cup of coffee or tea. The second-floor features four bedrooms, including a luxurious two-room primary suite complete with a fireplace and an enviable, boutique-style walk-in closet—creating a true private retreat. The third floor adds versatility with two additional rooms, ideal for a home office, studio, or fitness space, including one with lofted ceilings well-suited for a gym or yoga studio. Surrounded by mature trees, the level backyard offers ample space for recreation, relaxation, and entertainment. Located in the desirable Westminster neighborhood, residents enjoy access to the Lakenridge Swim Club and private beach, enhancing the lifestyle this exceptional property affords. Easy access to the City of White Plains with all it offers with restaurants and shopping as well as metro north. Welcome home!
/u.realgeeks.media/westchesterhomesource/logo-full.png)
Additional Information
- Bedrooms
- 5
- Bathrooms
- 4
- Full Baths
- 3
- Half Baths
- 1
- Square Footage
- 3,675
- Acres
- 0.45
- Parking
- Driveway, Garage
- Basement
- Partially Finished, Storage Space
- Laundry
- In Basement
- Heating
- Natural Gas, Steam, Radiant Floor
- Cooling
- Central Air, Zoned
- Water
- Public
- Sewer
- Public Sewer
Mortgage Calculator
Listing courtesy of Listing Agent: Nicholas Wolff (Nick.Wolff@randrealty.com) from Listing Office: Howard Hanna Rand Realty.
Listings courtesy of OneKey® MLS as distributed by MLS GRID. Based on information submitted to the MLS GRID as of . All data is obtained from various sources and may not have been verified by broker or MLS GRID. Supplied Open House Information is subject to change without notice. All information should be independently reviewed and verified for accuracy. Properties may or may not be listed by the office/agent presenting the information.