19 Beverly Road, New Rochelle, NY 10804
- $1,995,000
- 5
- BD
- 6
- BA
- 4,669
- SqFt



- List Price
- $1,995,000
- Price Change
- ▼ $205,000 1779840491
- Days on Market
- 90
- MLS#
- 991161
- Status
- ACTIVE
- Property Type
- Single Family Residential
- Subtype
- Single Family Residence
- Style
- Colonial
- Year Built
- 1954
- Property Tax
- $39,500
- Neighborhood
- New Rochelle
- School District
- New Rochelle
- High School
- New Rochelle High School
- Jr. High
- Albert Leonard Middle School
- Elementary School
- William B Ward Elementary School
Property Description
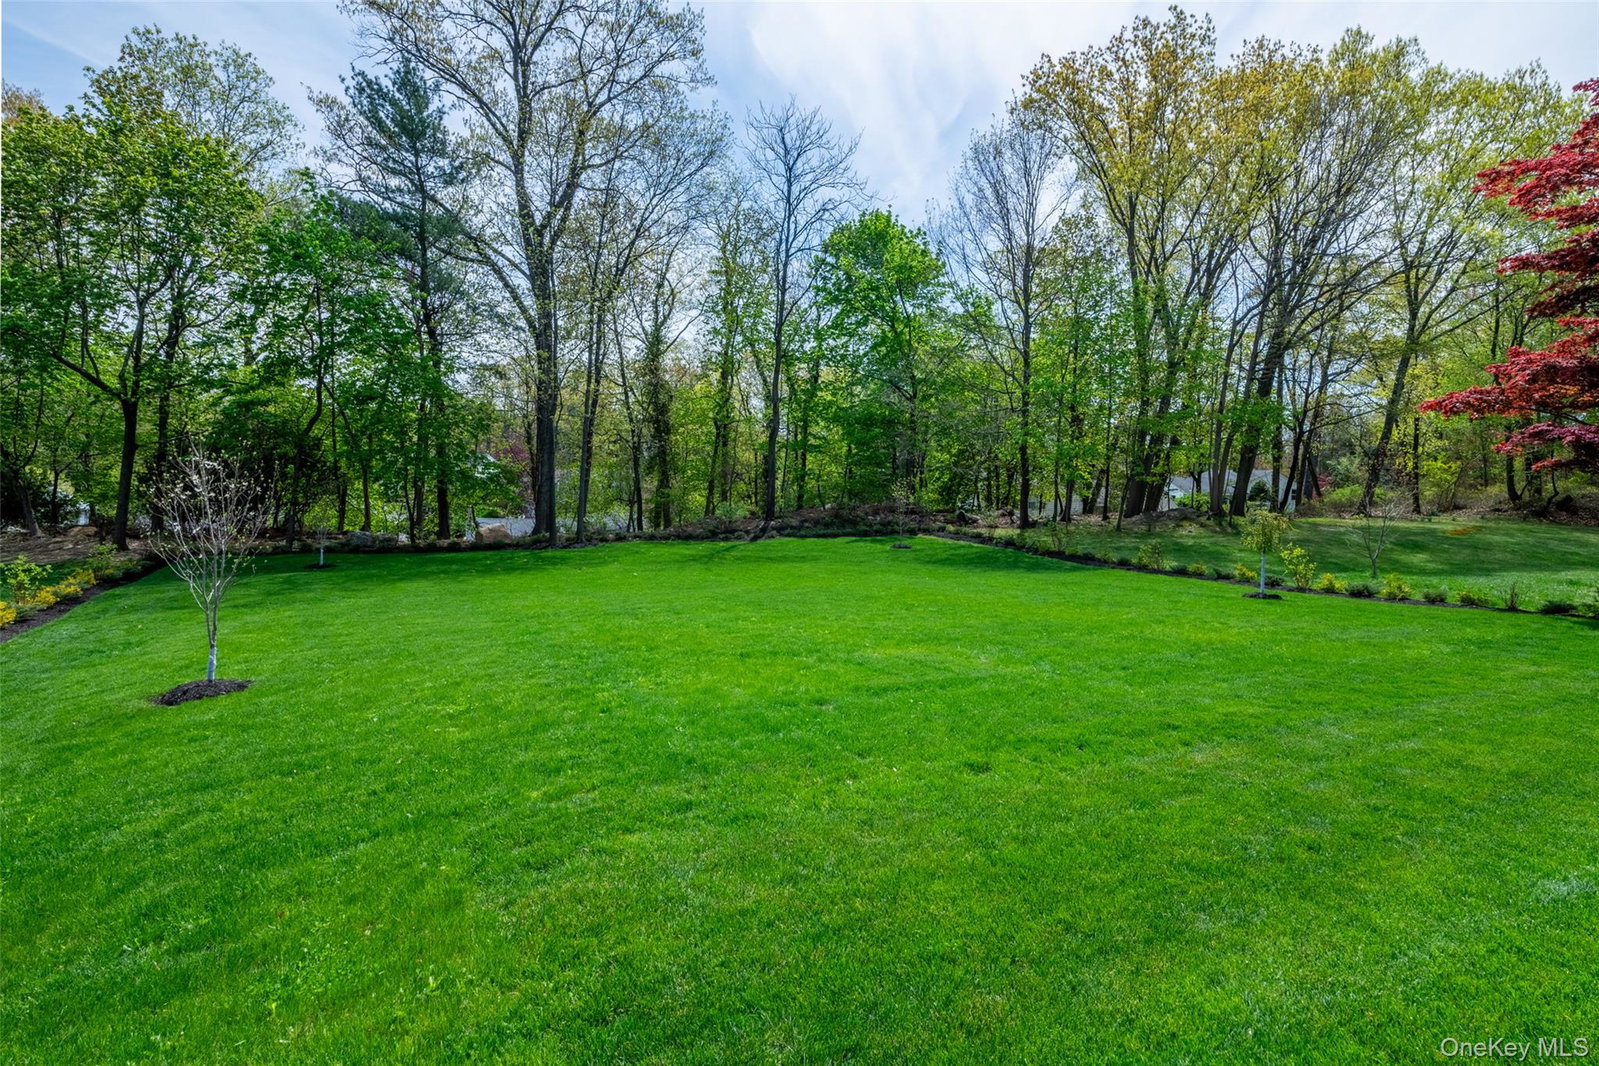
A statement of brand-new construction, 19 Beverly Road delivers an elevated standard of living on just under a half acre in one of New Rochelle's most desirable enclaves. Thoughtfully designed and meticulously crafted, this five-bedroom, five-and-a-half-bath residence offers approximately 4,670 square feet of refined interior space across three finished levels. A grand foyer welcomes guests beneath a statement chandelier, framed by a private study to one side and an elegant flow of formal dining and gathering spaces to the other. The open-concept main level centers around a generous family room anchored by a gas fireplace, purpose-built for entertaining at scale and the rhythm of everyday living. The chef's kitchen is the home's defining feature. A sculptural quartz waterfall island commands the room, complemented by a dedicated prep sink set within custom glass-front cabinetry. Top-tier Bosch appliances, Kohler fixtures, and a Ca'Lefort wine refrigerator deliver the kind of detail-driven craftsmanship sought by the most discerning buyers. A butler's pantry extends both prep space and seamless flow into the formal dining area. A first-floor guest suite with private en-suite bath offers ideal accommodation for visitors, multigenerational living, or a main-level primary configuration. A powder room and direct interior access to the attached two-car garage complete the level. The second level features four additional bedrooms. Three secondary bedrooms include two that share a beautifully appointed hall bath with double vanity and tub-shower combination, and a third with private en-suite bath and walk-in closet. A dedicated laundry room with utility sink and generous cabinetry adds everyday function. The primary suite is a private retreat of remarkable scale and natural light, featuring his and her walk-in closets with custom built-ins and a spa-caliber bath outfitted with a freestanding soaking tub, oversized double vanity, and walk-in waterfall shower. The fully finished lower level expands the home's lifestyle offering with a sprawling recreation room, a dedicated fitness suite, and a full bath, equally suited to movie nights, game days, or private wellness routines. Outside, a sweeping paver patio anchors a level, private backyard with ample room for a future pool, outdoor kitchen, and expansive entertaining. A rare offering on a property of this caliber. Ideally positioned within 35 minutes of Midtown Manhattan, 19 Beverly Road represents the increasingly rare convergence of new construction, elevated design, and Westchester convenience.
/u.realgeeks.media/westchesterhomesource/logo-full.png)
Additional Information
- Bedrooms
- 5
- Bathrooms
- 6
- Full Baths
- 5
- Half Baths
- 1
- Square Footage
- 4,669
- Acres
- 0.48
- Parking
- Attached, Driveway, Garage, Garage Door Opener, Heated Garage
- Basement
- Crawl Space, Finished, Full
- Laundry
- Gas Dryer Hookup, In Hall, Washer Hookup
- Heating
- Baseboard, Forced Air, Natural Gas
- Cooling
- Central Air
- Water
- Public
- Sewer
- Public Sewer
Mortgage Calculator
Listing courtesy of Listing Agent: Anthony F. Marciano (anthonyFmarciano.c21@gmail.com) from Listing Office: Century 21 Marciano.
Listings courtesy of OneKey® MLS as distributed by MLS GRID. Based on information submitted to the MLS GRID as of . All data is obtained from various sources and may not have been verified by broker or MLS GRID. Supplied Open House Information is subject to change without notice. All information should be independently reviewed and verified for accuracy. Properties may or may not be listed by the office/agent presenting the information.