449 Pelham Manor Road, Pelham, NY 10803
- $2,450,000
- 6
- BD
- 4
- BA
- 4,225
- SqFt






- List Price
- $2,450,000
- Days on Market
- 29
- MLS#
- 991476
- Status
- PENDING
- Property Type
- Single Family Residential
- Subtype
- Single Family Residence
- Style
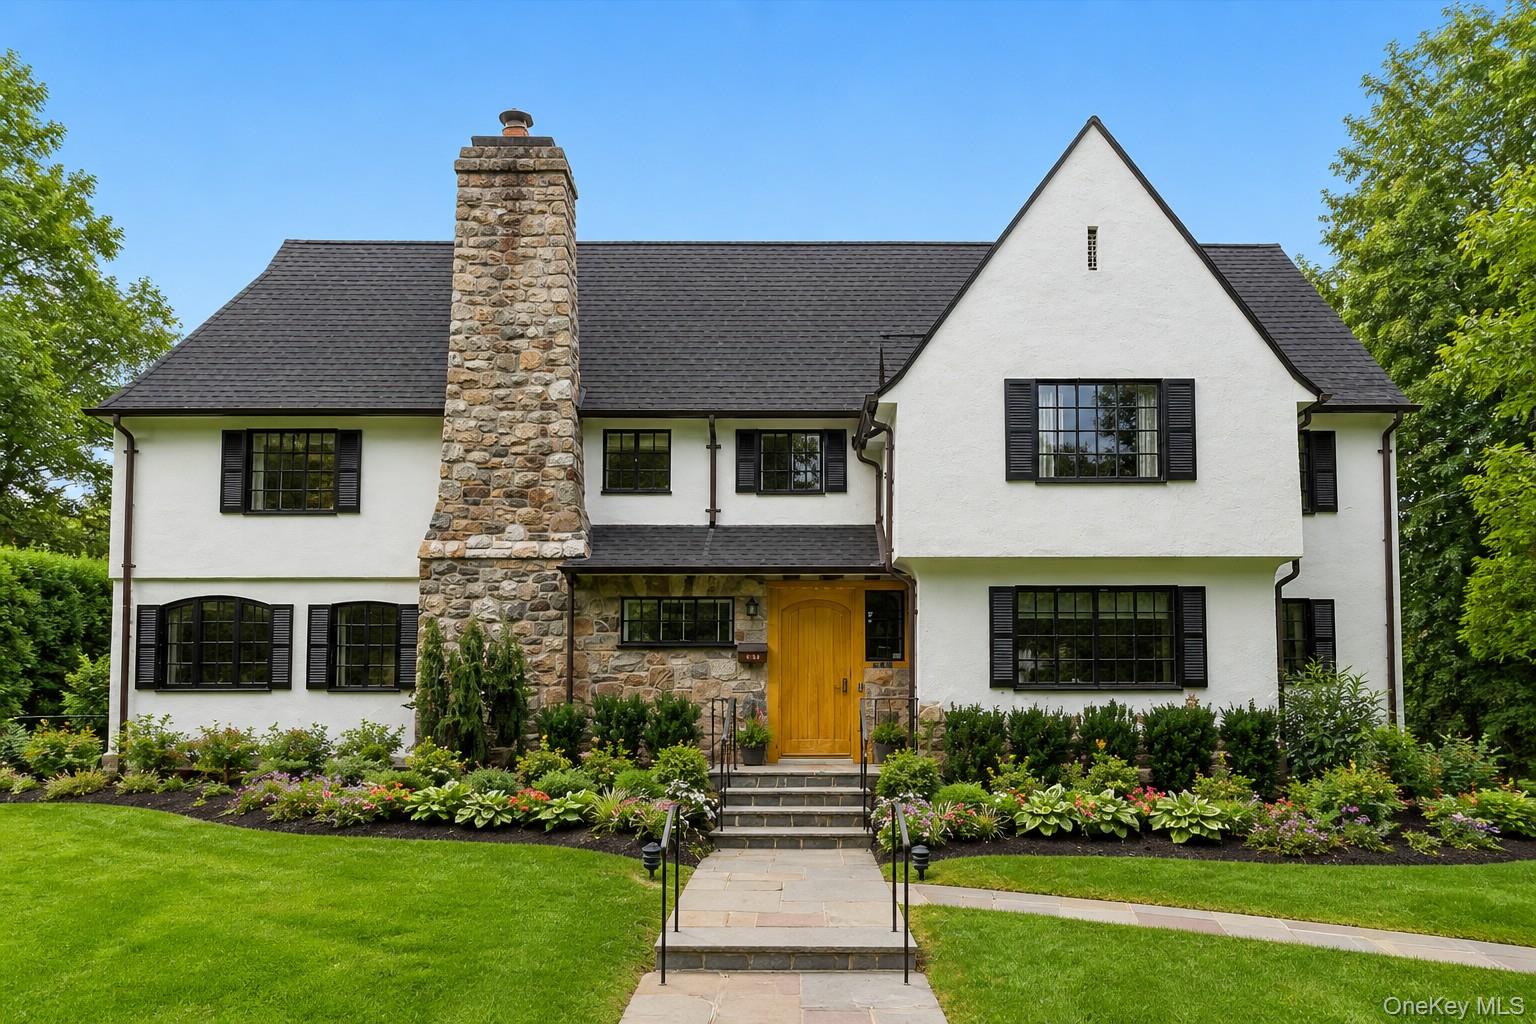
- Tudor
- Year Built
- 1904
- Property Tax
- $41,037
- Neighborhood
- Pelham
- School District
- Pelham
- High School
- Pelham Memorial High School
- Jr. High
- Pelham Middle School
- Elementary School
- Siwanoy
Property Description
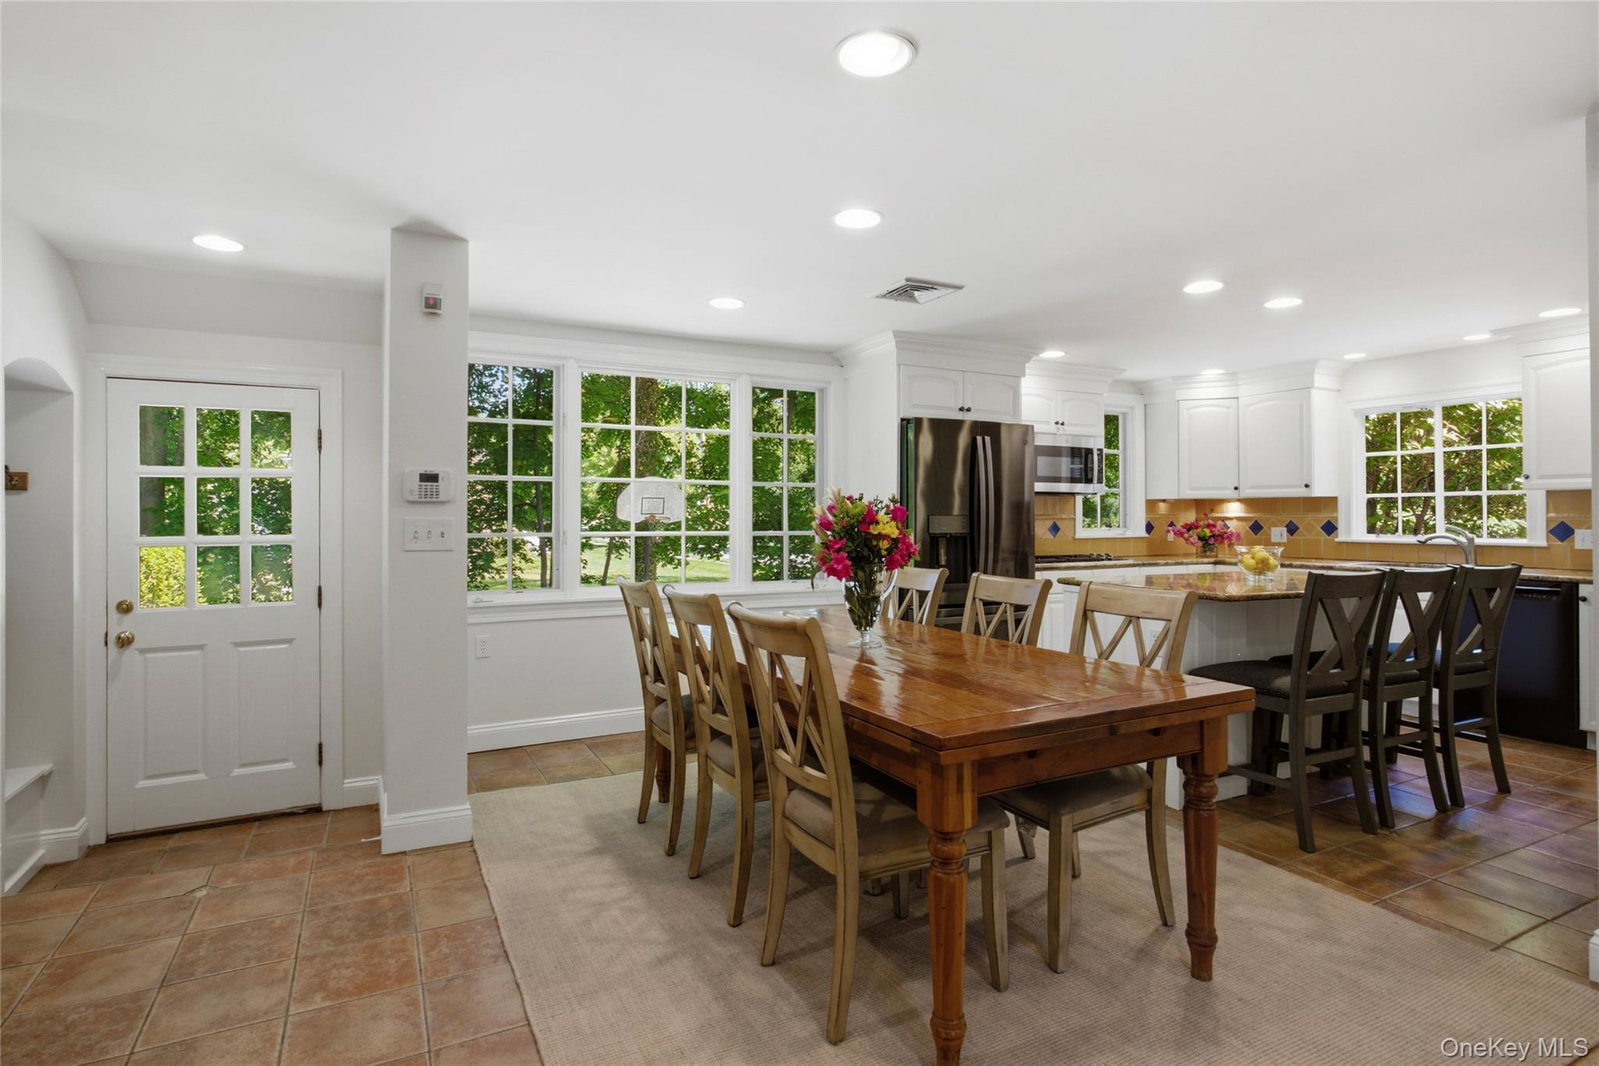
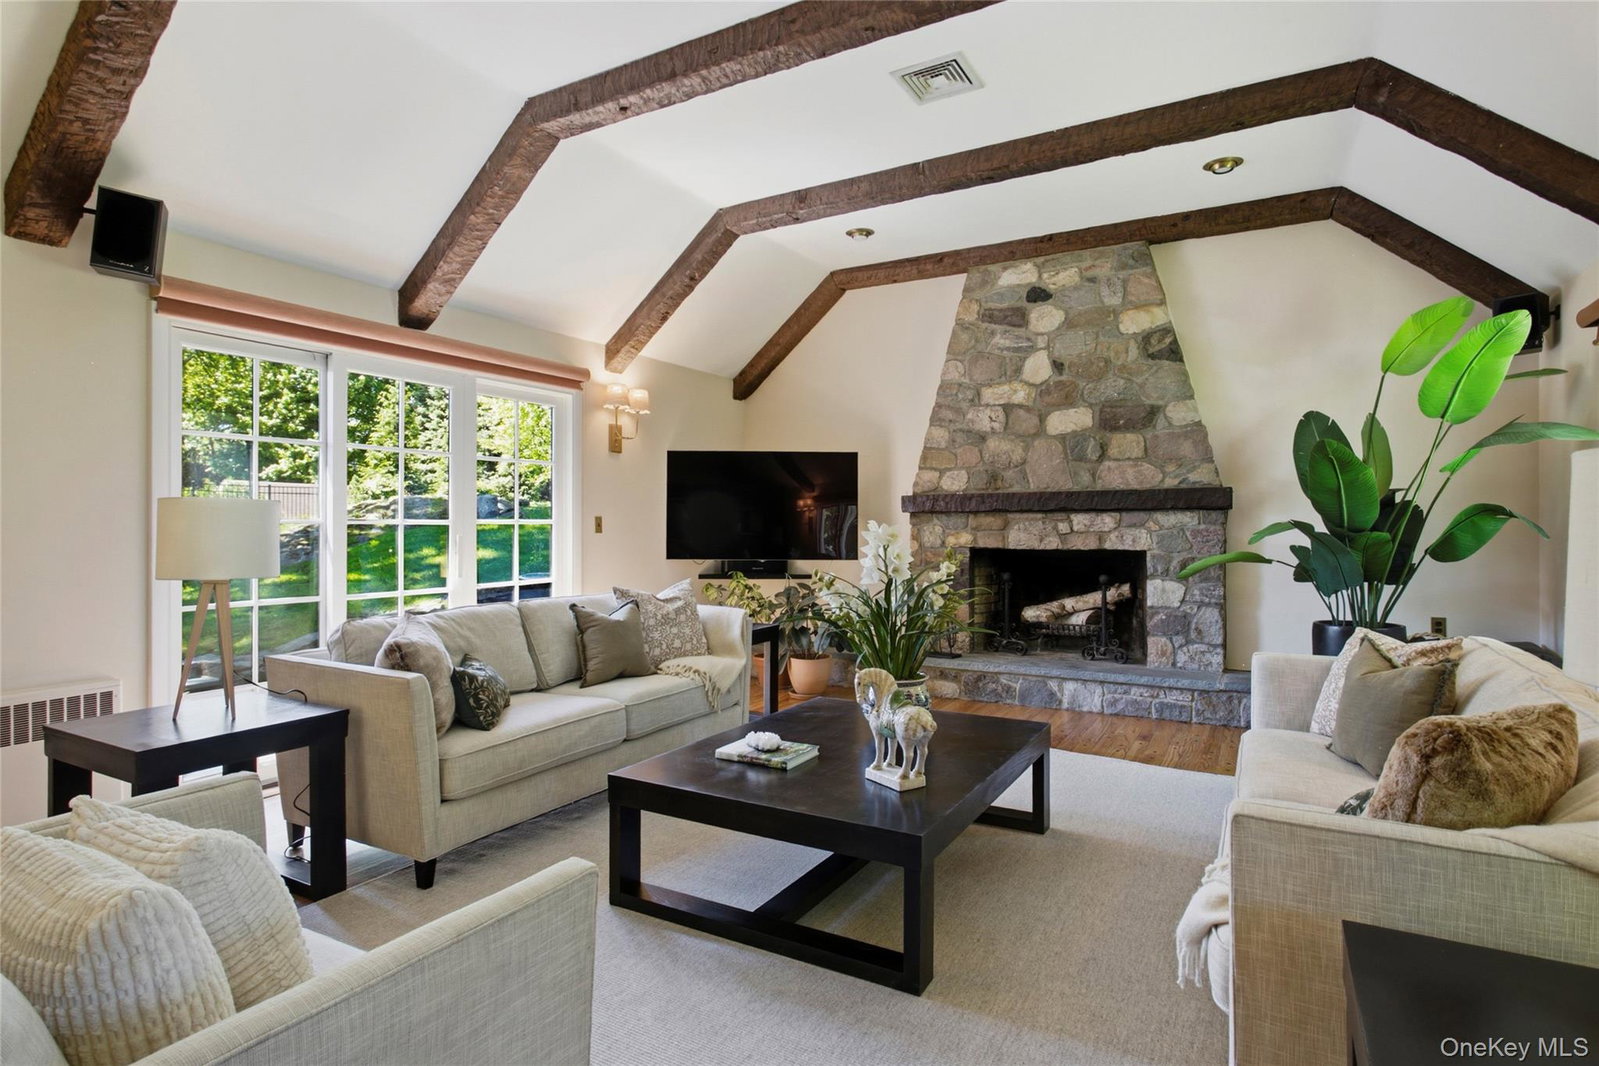
In the heart of Pelham Manor, this sun-filled Tudor blends timeless character with a fresh, livable vibe - offering 4,200+ sq ft, great flow, and standout indoor-outdoor living. The main level sets the tone with an oversized living room anchored by a fireplace, a bright sunroom perfect for morning coffee or a work-from-home setup, and a dining room made for hosting - whether it’s dinner parties or a casual night in. The expansive family room, highlighted by beautiful cathedral ceilings and a second fireplace, offers the perfect cozy setting for movie nights or watching the game. Both the dining room and family room open directly to the patio, creating an effortless indoor-outdoor flow for entertaining. The open kitchen, complete with radiant heated floors for added comfortability, connects seamlessly to a light-filled breakfast nook. A private home office and powder room complete the floor. Upstairs, the second level features 4 bedrooms and 2 full baths, including a spacious primary suite and well-sized secondary bedrooms - ideal for guests, or flexible use. The third floor adds even more versatility with an additional bedroom, full bath, and a large rec/fitness space, perfect for a home gym, studio, or creative workspace. Outside is where this home really delivers: a large stone patio for dining and lounging, an expansive flat lawn with room for a pool, and lush, curated landscaping that creates a private, retreat-like setting rare this close to town. Additional perks include a 2-car attached garage, great storage, and basement utility space. Major updates already done for you: new roof, central A/C, and water heater (all 2024), fresh exterior paint (2024), updated landscaping (2025), fully fenced yard (2020), and upgraded gas service (2017). All just moments from top-rated schools, village shops, and Metro-North, with a quick 30-minute ride to Grand Central! Classic Tudor style, reimagined for easy, modern living!
/u.realgeeks.media/westchesterhomesource/logo-full.png)
Additional Information
- Bedrooms
- 6
- Bathrooms
- 4
- Full Baths
- 3
- Half Baths
- 1
- Square Footage
- 4,225
- Acres
- 0.44
- Parking
- Attached, Garage
- Basement
- Storage Space, Unfinished, Walk-Out Access
- Laundry
- In Hall, Laundry Room
- Heating
- Natural Gas, Radiant Floor
- Cooling
- Central Air
- Water
- Public
- Sewer
- Public Sewer
Mortgage Calculator
Listing courtesy of Listing Agent: Mary Stetson (mary@stetsonrealestate.com) from Listing Office: Stetson Real Estate.
Listings courtesy of OneKey® MLS as distributed by MLS GRID. Based on information submitted to the MLS GRID as of . All data is obtained from various sources and may not have been verified by broker or MLS GRID. Supplied Open House Information is subject to change without notice. All information should be independently reviewed and verified for accuracy. Properties may or may not be listed by the office/agent presenting the information.