81 Walgrove Avenue, Dobbs Ferry, NY 10522
- $1,050,000
- 3
- BD
- 4
- BA
- 1,756
- SqFt




- List Price
- $1,050,000
- Days on Market
- 8
- MLS#
- 991541
- Status
- PENDING
- Property Type
- Single Family Residential
- Subtype
- Single Family Residence
- Style
- Tudor
- Year Built
- 1927
- Property Tax
- $29,897
- Neighborhood
- Dobbs Ferry
- School District
- Dobbs Ferry
- High School
- Dobbs Ferry High School
- Jr. High
- Dobbs Ferry Middle School
- Elementary School
- Springhurst Elementary School
Property Description
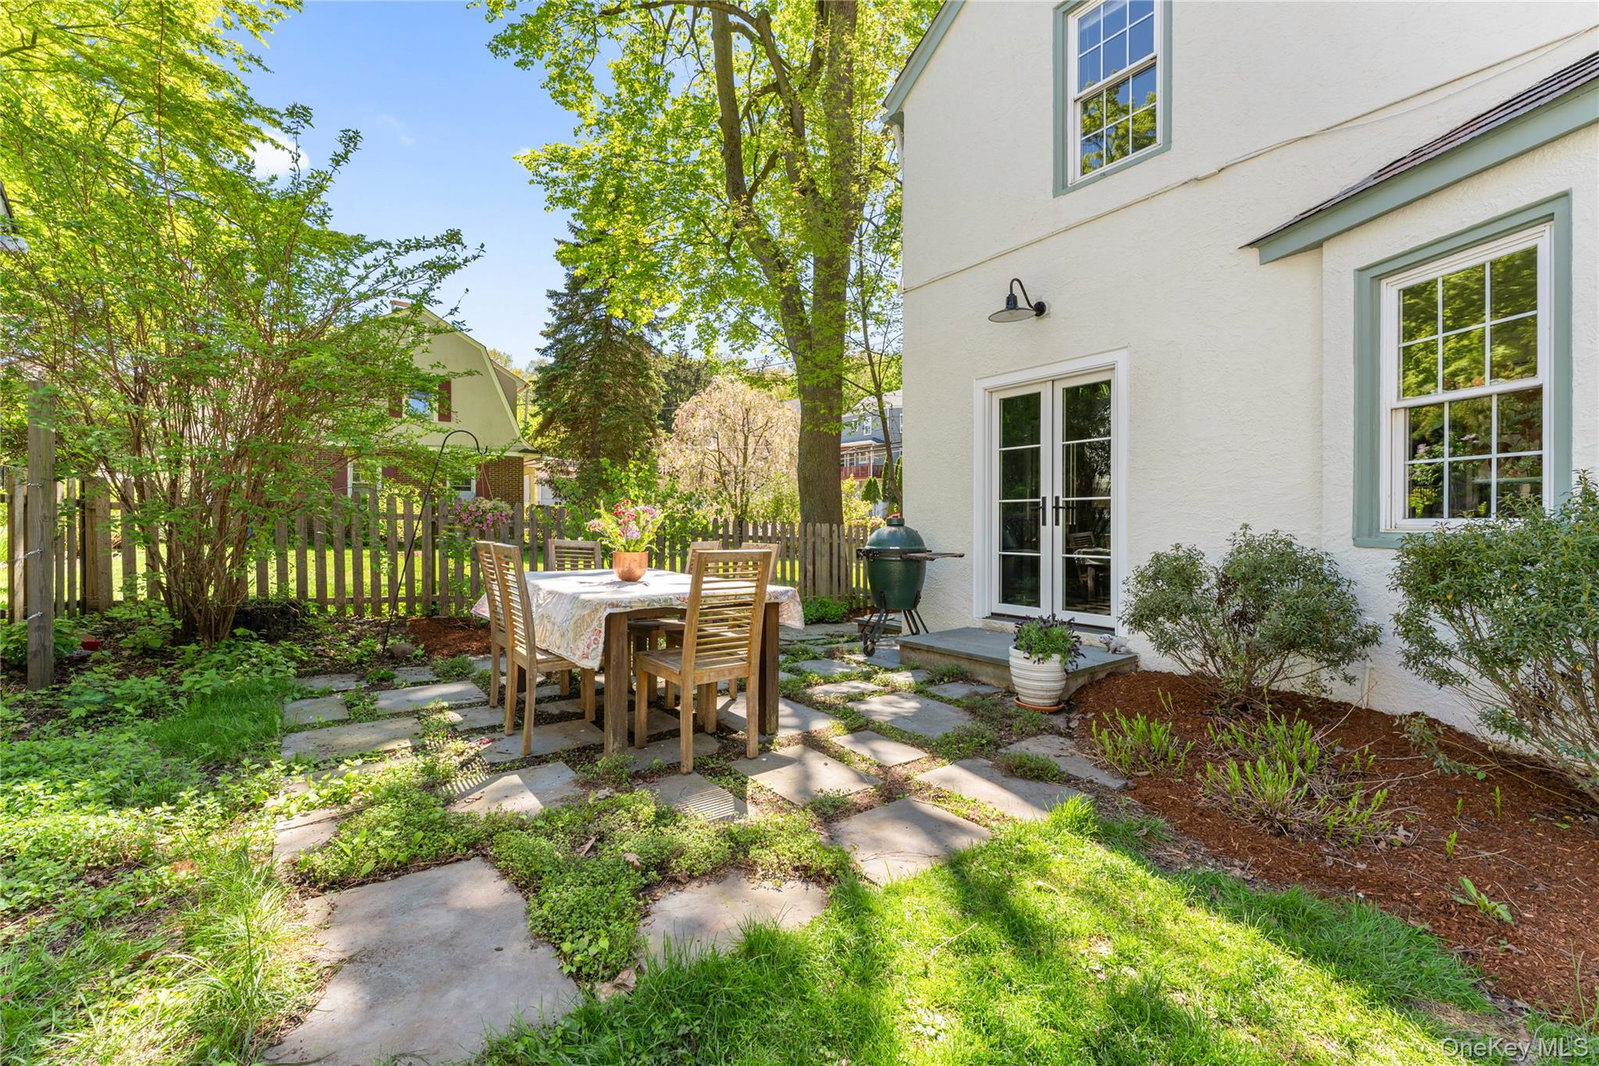
Tucked into the heart of Dobbs Ferry, this enchanting 3-bedroom, 3.5-bath storybook home blends timeless charm with thoughtful modern updates—all just moments from the village, train, and schools. A welcoming entry foyer sets the tone, leading into a sun-filled living room anchored by a classic wood-burning fireplace. The main level flows beautifully with a formal dining room and a brand-new chef’s kitchen featuring stylish finishes and seamless access to the backyard and patio—perfect for everyday living and easy entertaining. A conveniently located home office just off the dining room offers the ideal work-from-home setup. Upstairs, you’ll find two well-proportioned bedrooms, a hall bath, and an expansive primary suite complete with a walk-in closet and a stunning newly renovated bath. The spa-like primary bathroom is a true showpiece, featuring exquisite tilework, a soaking tub, and beautifully curated finishes—thoughtfully designed to feel both timeless and serene. The finished lower level adds nearly 500 square feet of flexible living space, complete with a full bath, laundry, and ample storage—ideal for a playroom, gym, or guest space. Outside, the home truly shines. The backyard has been thoughtfully and tastefully landscaped, creating a private, inviting setting with lush plantings, mature greenery, and a charming patio perfect for dining, entertaining, or simply unwinding. Every detail has been carefully considered to enhance both beauty and functionality. A rare blend of character, comfort, and location—this is Rivertowns living at its best.
/u.realgeeks.media/westchesterhomesource/logo-full.png)
Additional Information
- Bedrooms
- 3
- Bathrooms
- 4
- Full Baths
- 3
- Half Baths
- 1
- Square Footage
- 1,756
- Acres
- 0.09
- Parking
- Attached, Driveway
- Basement
- Finished, Full
- Laundry
- In Basement
- Heating
- Hot Water, Natural Gas
- Cooling
- Central Air
- Water
- Public
- Sewer
- Public Sewer
Mortgage Calculator
Listing courtesy of Listing Agent: Maya Sheehan (maya.sheehan@compass.com) from Listing Office: Compass Greater NY, LLC.
Listings courtesy of OneKey® MLS as distributed by MLS GRID. Based on information submitted to the MLS GRID as of . All data is obtained from various sources and may not have been verified by broker or MLS GRID. Supplied Open House Information is subject to change without notice. All information should be independently reviewed and verified for accuracy. Properties may or may not be listed by the office/agent presenting the information.