209 Glendale Road, Scarsdale, NY 10583
- $1,795,000
- 4
- BD
- 4
- BA
- 3,573
- SqFt




- List Price
- $1,795,000
- Days on Market
- 28
- MLS#
- 995989
- Status
- PENDING
- Property Type
- Single Family Residential
- Subtype
- Single Family Residence
- Style
- Colonial
- Year Built
- 1928
- Property Tax
- $47,650
- Neighborhood
- Scarsdale
- School District
- Edgemont
- High School
- Edgemont Junior-Senior High School
- Jr. High
- Edgemont Junior-Senior High School
- Elementary School
- Greenville
Property Description
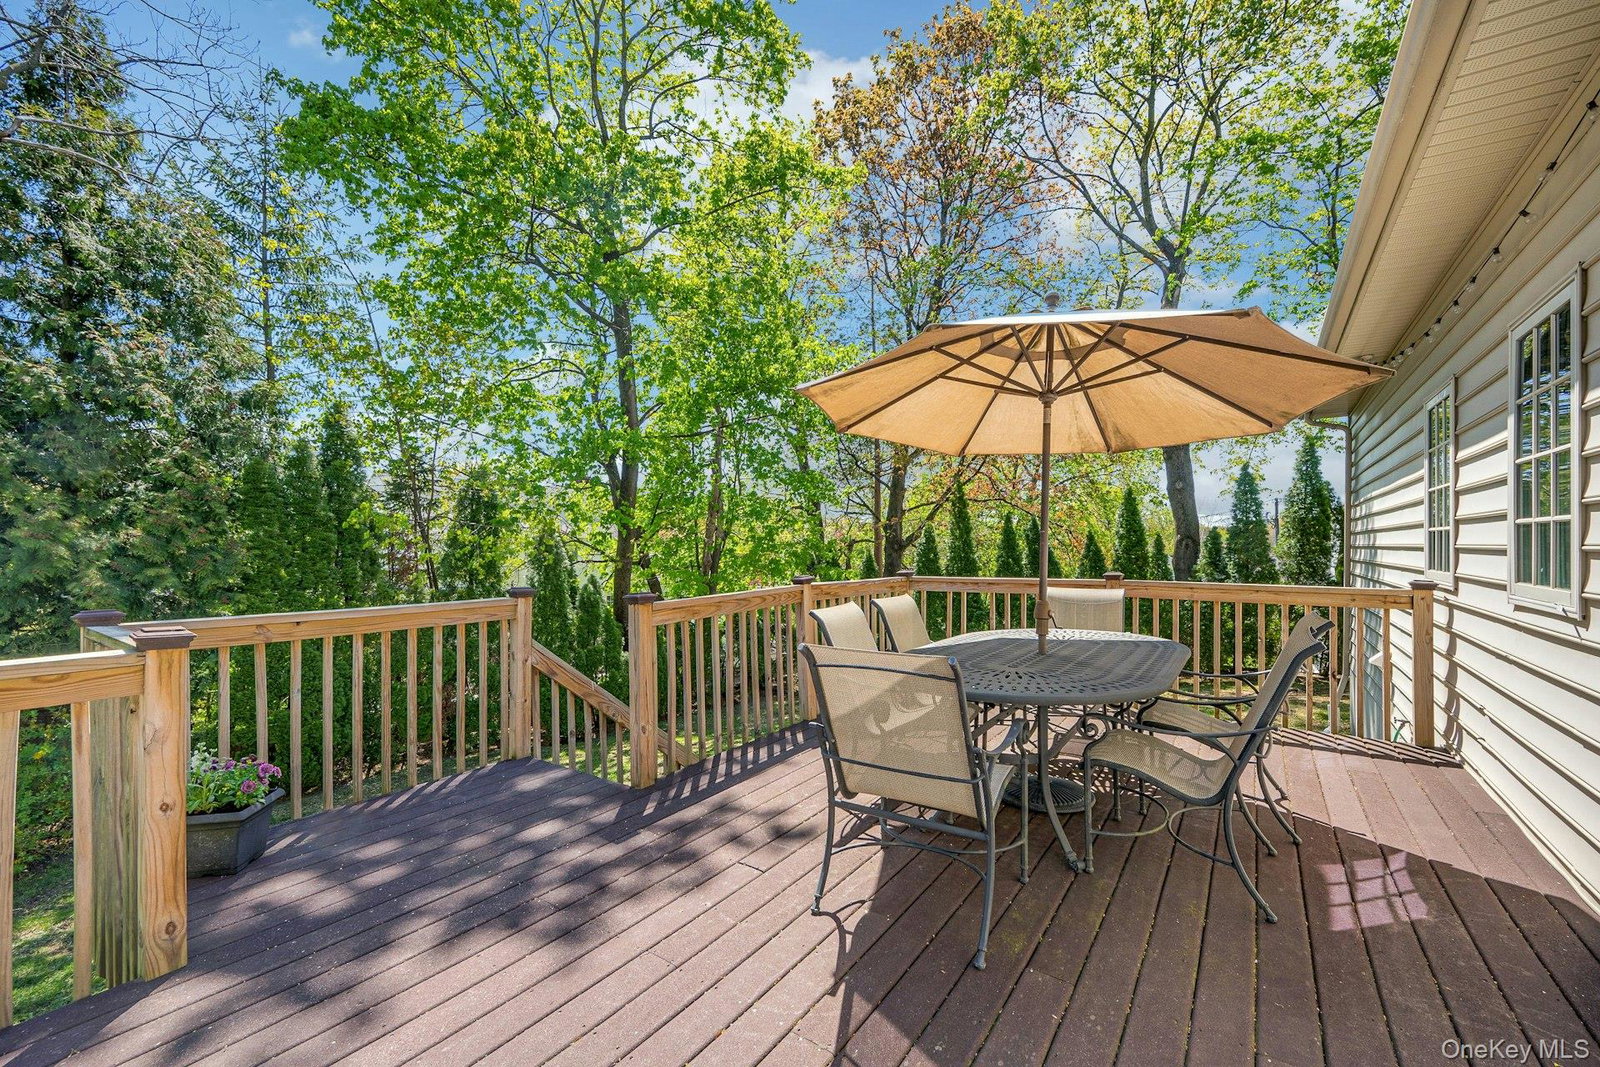
Located in the highly sought-after ABC streets in the Edgemont School District, this impressive and expanded four-bedroom home has been thoughtfully renovated for today’s modern lifestyle. The chef’s kitchen is a true centerpiece, featuring custom cabinetry, an oversized island with breakfast bar, double ovens, cooktop, desk space and a spacious dining area with access to a two-tiered deck and level backyard. Perfect for seamless indoor-outdoor living! The first level offers a welcoming living room with wood burning fireplace, elegant dining room with wet bar and a grand family room just off the kitchen. Ideal for effortless entertaining! On the second level, the sun-drenched primary suite, set down an expansive hallway, boasts vaulted ceiling, a striking Palladian window, two walk-in closets with laundry chute, and a luxurious marble bath complete with a stall shower and spa tub. There are three additional spacious bedrooms including two that share a Jack-and-Jill bathroom, along with a hall bath adjacent to the fourth bedroom. The walk-out lower level with high ceilings offers an additional 1,153 sqft of bonus space, including a home office, a large recreation area, gym area and an abundance of storage, offering endless possibilities to suit your needs. Ideally located within walking distance to Greenville Elementary School and the commuter bus to Scarsdale Metro-North, and just moments from shops, restaurants, and transportation. A wonderful opportunity to own a beautiful move-in ready home in one of Edgemont’s most desirable neighborhoods!
/u.realgeeks.media/westchesterhomesource/logo-full.png)
Additional Information
- Bedrooms
- 4
- Bathrooms
- 4
- Full Baths
- 3
- Half Baths
- 1
- Square Footage
- 3,573
- Acres
- 0.25
- Parking
- Attached, Driveway
- Basement
- Full, Storage Space, Walk-Out Access
- Laundry
- Laundry Room
- Heating
- Hydro Air, Oil
- Cooling
- Central Air
- Water
- Public
- Sewer
- Public Sewer
Mortgage Calculator
Listing courtesy of Listing Agent: Elyse S. Pace (elysepace@bhhsnyp.com) from Listing Office: Berkshire Hathaway HS NY Prop.
Listings courtesy of OneKey® MLS as distributed by MLS GRID. Based on information submitted to the MLS GRID as of . All data is obtained from various sources and may not have been verified by broker or MLS GRID. Supplied Open House Information is subject to change without notice. All information should be independently reviewed and verified for accuracy. Properties may or may not be listed by the office/agent presenting the information.