4 Winterberry Lane, Briarcliff Manor, NY 10510
- $799,000
- 2
- BD
- 3
- BA
- 1,656
- SqFt




- List Price
- $799,000
- Days on Market
- 9
- MLS#
- 996366
- Status
- PENDING
- Property Type
- Condo
- Subtype
- Condominium
- Year Built
- 1998
- Property Tax
- $10,023
- Monthly Maintenance
- $550
- Neighborhood
- Briarcliff Manor
- School District
- Briarcliff Manor
- High School
- Briarcliff High School
- Jr. High
- Briarcliff Middle School
- Elementary School
- Todd Elementary School
Property Description
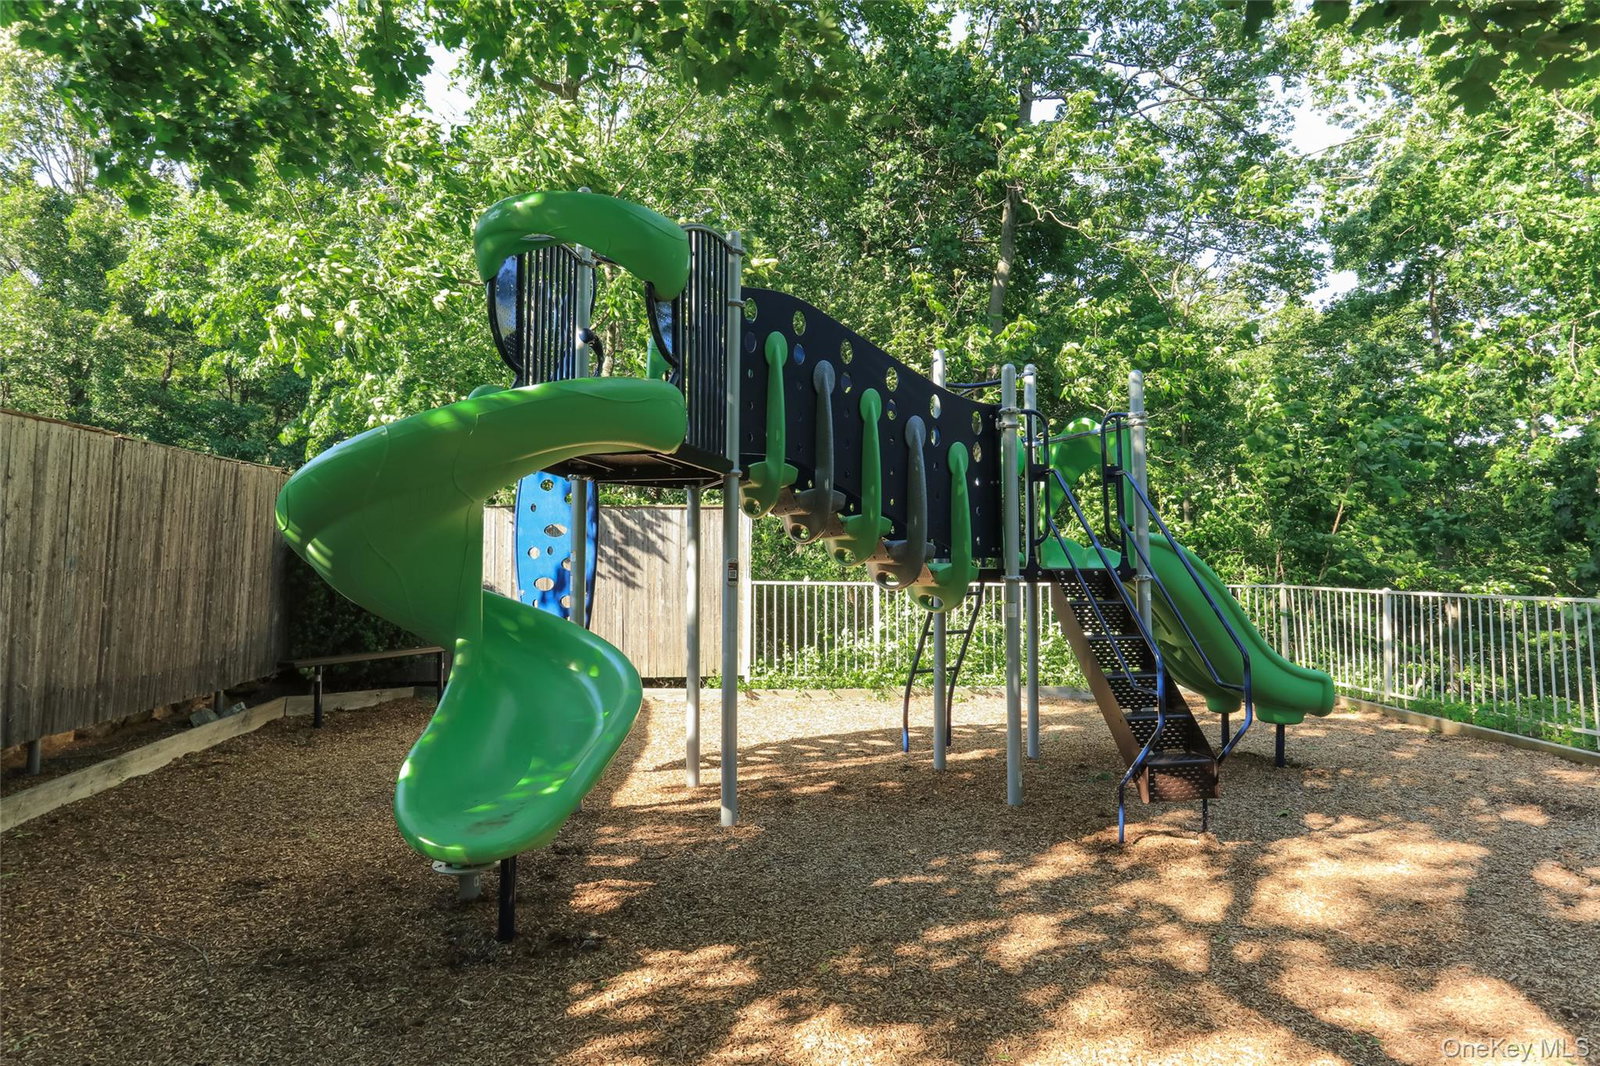
Welcome to 4 Winterberry Lane, a beautifully updated townhouse tucked away on a quiet cul-de-sac in the highly sought-after Wyndcrest community. This move-in ready 2-bedroom, 2.1-bath home with a loft and finished lower level offers the perfect blend of style, comfort, and convenience in the heart of Briarcliff Manor. Ideally located just moments from the village, restaurants, shopping, parks, scenic walking and biking trails, Club Fit, and major transportation, Wyncrest residents also enjoy wonderful community amenities including a pool, basketball court, and playground. From the moment you enter, the home showcases warmth and sophistication with stunning Brazilian wood flooring and a light-filled open layout designed for both everyday living and entertaining. The beautifully renovated eat-in kitchen features limestone countertops, marble backsplash, glass-front cabinetry, built-in wine rack, pantry with pull-out shelving, custom shades (2026), and premium stainless steel appliances including KitchenAid double wall ovens, Bosch Dishwasher and a Wolf 4-burner gas cooktop. The spacious living and dining area is filled with natural light from two skylights and sliding glass doors leading to a private wood deck perfect for relaxing or entertaining. Upstairs, the versatile loft offers ideal flex space for a home office, den, or reading area, while the bedroom level features oak and Brazilian wood flooring throughout. The serene primary suite includes generous closet space and a beautifully updated en-suite bath with dual-sink vanity and walk-in shower. A spacious second bedroom and updated hall bath complete the upper level. The finished lower level adds tremendous flexibility with a large recreation room featuring sliding glass doors to the backyard along and storage space. Additional highlights include upgraded closets throughout, a one-car attached garage with shelving, and an additional assigned parking space. Combining stylish updates, flexible living space, resort-style amenities with low maintenance fee, and an unbeatable cul-de-sac location, this exceptional home offers the lifestyle today’s buyers are looking for.
/u.realgeeks.media/westchesterhomesource/logo-full.png)
Additional Information
- Bedrooms
- 2
- Bathrooms
- 3
- Full Baths
- 2
- Half Baths
- 1
- Square Footage
- 1,656
- Acres
- 0.01
- Parking
- Attached, Driveway
- Basement
- Finished, Walk-Out Access
- Laundry
- In Basement
- Pets
- Number Limit
- Heating
- Forced Air, Natural Gas
- Cooling
- Central Air
- Water
- Public
- Sewer
- Public Sewer
- Amenities
- Basketball Court, Playground, Pool
Mortgage Calculator
Listing courtesy of Listing Agent: Suzan Zeolla (szeolla@houlihanlawrence.com) from Listing Office: Houlihan Lawrence Inc..
Listings courtesy of OneKey® MLS as distributed by MLS GRID. Based on information submitted to the MLS GRID as of . All data is obtained from various sources and may not have been verified by broker or MLS GRID. Supplied Open House Information is subject to change without notice. All information should be independently reviewed and verified for accuracy. Properties may or may not be listed by the office/agent presenting the information.