29 Oakdale Avenue, New Rochelle, NY 10801
- $910,000
- 3
- BD
- 4
- BA
- 1,470
- SqFt




- List Price
- $910,000
- Days on Market
- 69
- MLS#
- 996877
- Status
- PENDING
- Property Type
- Single Family Residential
- Subtype
- Single Family Residence
- Style
- Colonial
- Year Built
- 1963
- Property Tax
- $15,991
- Neighborhood
- New Rochelle
- School District
- New Rochelle
- High School
- New Rochelle High School
- Jr. High
- Albert Leonard Middle School
- Elementary School
- Daniel Webster Elementary School
Property Description
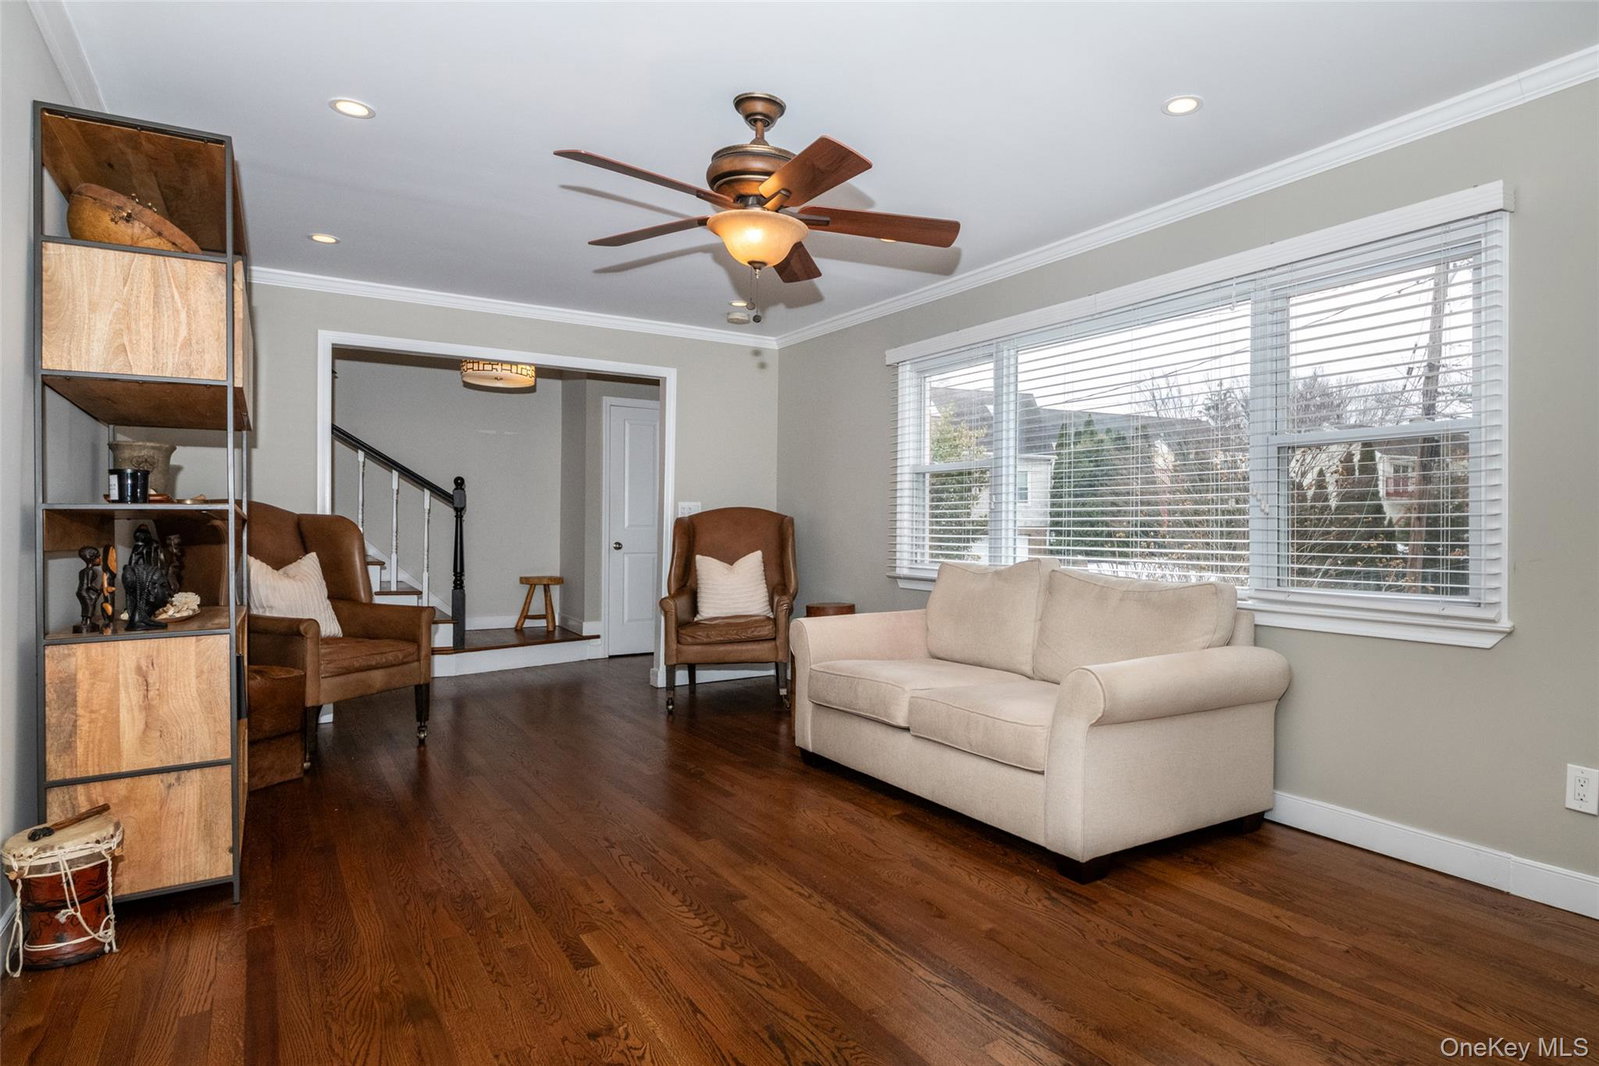
Life is full of surprises and this is surely one of the most exciting ones! This immaculately cared for Colonial on a quiet tree lined street is one to see for yourself. Fully updated home on level expansive property – ideal for entertaining, play, and outdoor living with the space and comfort that makes Westchester living so special. It boasts a sweeping open floor plan with sparkling hardwood floors and crown molding through out. Nothing to do, but move right in-Everything is updated including the windows. The eat-in kitchen is appointed with stainless steel appliances and Quartz countertops. The master suite is breathtaking and includes a custom walk-in closet. Bathroom 2 and 3 are tastefully renovated. Finished basement with full bath and laundry room adds to the living space and convenience. Coveted proximity to highly regarded New Rochelle schools, easy access to **Metro-North (MTA) Pelham(less than a mile) or New Rochelle stops for a seamless Manhattan commute, and close distance to the vibrant shops and restaurants of both New Rochelle and neighboring Pelham. Bonuses like ample parking: two parking areas including a garage, flat property, mature trees including fruit bearing fig tree, low taxes, and many other bonuses are here for your living enjoyment. Permits are filed with NR City for two additional bathrooms, finished basement, expansive no-maintenance deck and 2nd fl renovation. Note: Taxes do not include possible Star exemption. Please verify all tax information with the city.
/u.realgeeks.media/westchesterhomesource/logo-full.png)
Additional Information
- Bedrooms
- 3
- Bathrooms
- 4
- Full Baths
- 3
- Half Baths
- 1
- Square Footage
- 1,470
- Acres
- 0.20
- Parking
- Driveway, Garage, Other
- Basement
- Finished, Storage Space, Walk-Out Access
- Laundry
- Laundry Room
- Heating
- Hot Air, Natural Gas
- Cooling
- Ductwork
- Water
- Public
- Sewer
- Public Sewer
Mortgage Calculator
Listing courtesy of Listing Agent: Sherrie C. Bell (sbell@houlihanlawrence.com) from Listing Office: Houlihan Lawrence Inc..
Listings courtesy of OneKey® MLS as distributed by MLS GRID. Based on information submitted to the MLS GRID as of . All data is obtained from various sources and may not have been verified by broker or MLS GRID. Supplied Open House Information is subject to change without notice. All information should be independently reviewed and verified for accuracy. Properties may or may not be listed by the office/agent presenting the information.