17 Clover Place, New Rochelle, NY 10805
- $1,675,000
- 4
- BD
- 4
- BA
- 3,449
- SqFt






- List Price
- $1,675,000
- Days on Market
- 22
- MLS#
- 999494
- Status
- PENDING
- Property Type
- Single Family Residential
- Subtype
- Single Family Residence
- Style
- Colonial
- Year Built
- 2019
- Property Tax
- $28,732
- Neighborhood
- New Rochelle
- School District
- New Rochelle
- High School
- New Rochelle High School
- Jr. High
- Isaac E Young Middle School
- Elementary School
- Trinity Elementary School
Property Description
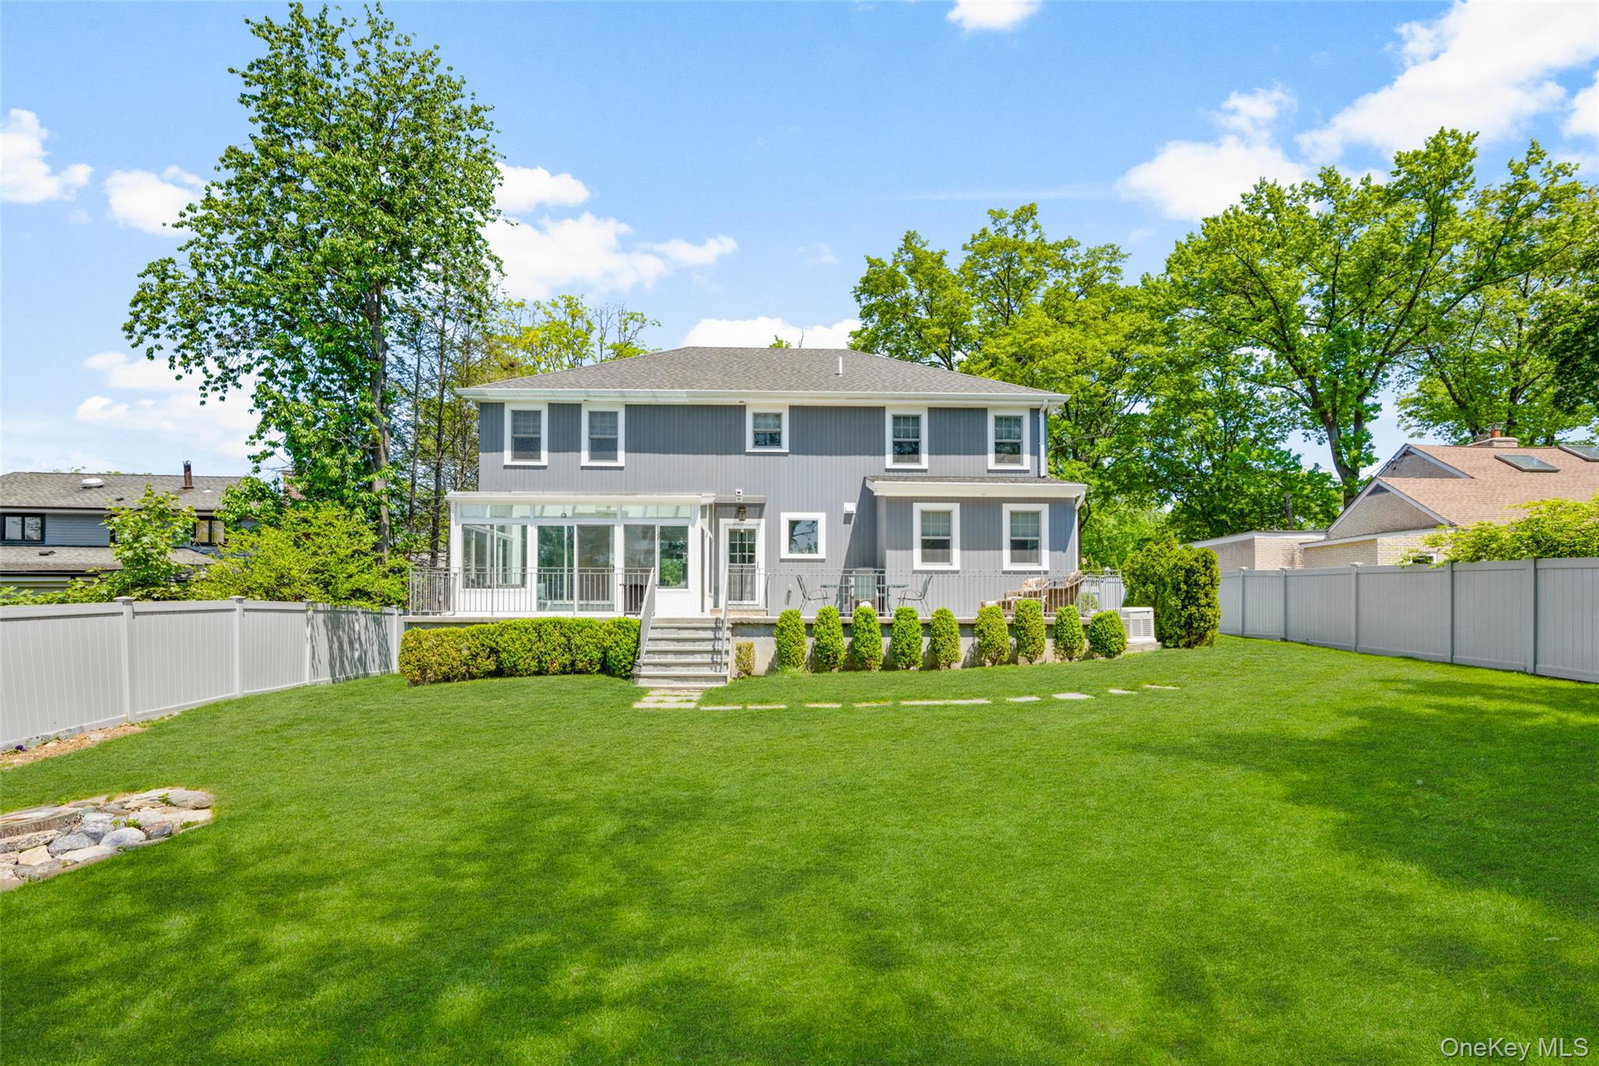
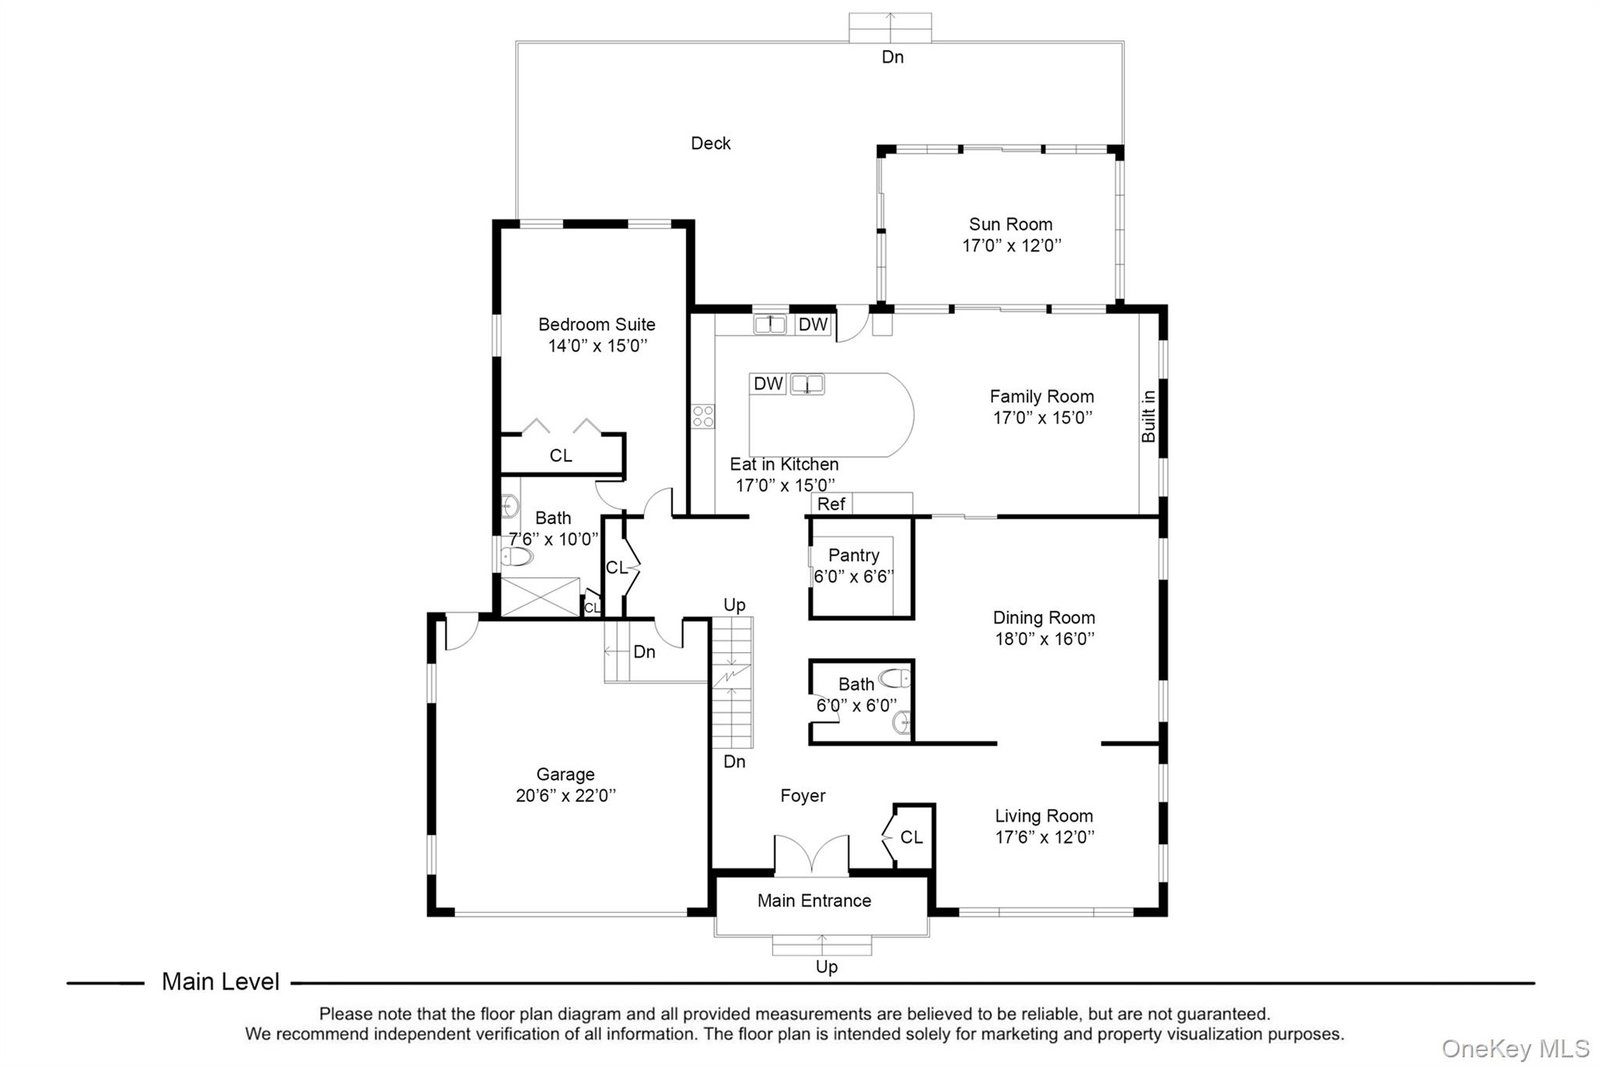
An exceptional custom colonial built in 2019, featuring a circular driveway, thoughtful layout, and high-end finishes throughout. The main level offers large entry foyer, formal living room, generous dining room, and a chef's kitchen with double ovens, two dishwashers and two sinks. Opening up to a family room with custom built-ins and French doors leading to an air-conditioned glass sunroom — plus a large pantry, powder room and first-floor bedroom with ensuite bath. Upstairs, a stunning, sun filled, beamed ceiling landing sets the tone for the entire floor. A primary suite boasts a large walk-in closet with custom cabinetry and vanity, plus a spa bath with dual sinks, soaking tub, radiant heated floors and oversized shower. Two additional bedrooms, a hall bath, and second-floor laundry complete the level. An additional 1,313 sq ft of finished lower-level space offers endless possibilities — home gym, media room, home office, or all three. Set on a fully fenced, flat .27-acre lot with a patio and whole-house generator, an EV charger hookup and a two car garage.
/u.realgeeks.media/westchesterhomesource/logo-full.png)
Additional Information
- Bedrooms
- 4
- Bathrooms
- 4
- Full Baths
- 3
- Half Baths
- 1
- Square Footage
- 3,449
- Acres
- 0.27
- Parking
- Driveway
- Basement
- Full
- Laundry
- Laundry Room
- Heating
- Hydro Air, Radiant Floor
- Cooling
- Central Air
- Water
- Public
- Sewer
- Public Sewer
Mortgage Calculator
Listing courtesy of Listing Agent: Mimi Magarelli (mimi.magarelli@juliabfee.com) from Listing Office: Julia B Fee Sothebys Int. Rlty.
Listings courtesy of OneKey® MLS as distributed by MLS GRID. Based on information submitted to the MLS GRID as of . All data is obtained from various sources and may not have been verified by broker or MLS GRID. Supplied Open House Information is subject to change without notice. All information should be independently reviewed and verified for accuracy. Properties may or may not be listed by the office/agent presenting the information.