550 Forest Avenue, New Rochelle, NY 10804
- $1,595,000
- 4
- BD
- 3
- BA
- 2,704
- SqFt




- List Price
- $1,595,000
- Days on Market
- 22
- MLS#
- 999890
- Status
- PENDING
- Property Type
- Single Family Residential
- Subtype
- Single Family Residence
- Style
- Tudor
- Year Built
- 1932
- Property Tax
- $31,573
- Neighborhood
- New Rochelle
- School District
- New Rochelle
- High School
- New Rochelle High School
- Jr. High
- Albert Leonard Middle School
- Elementary School
- George M Davis Elementary School
Property Description
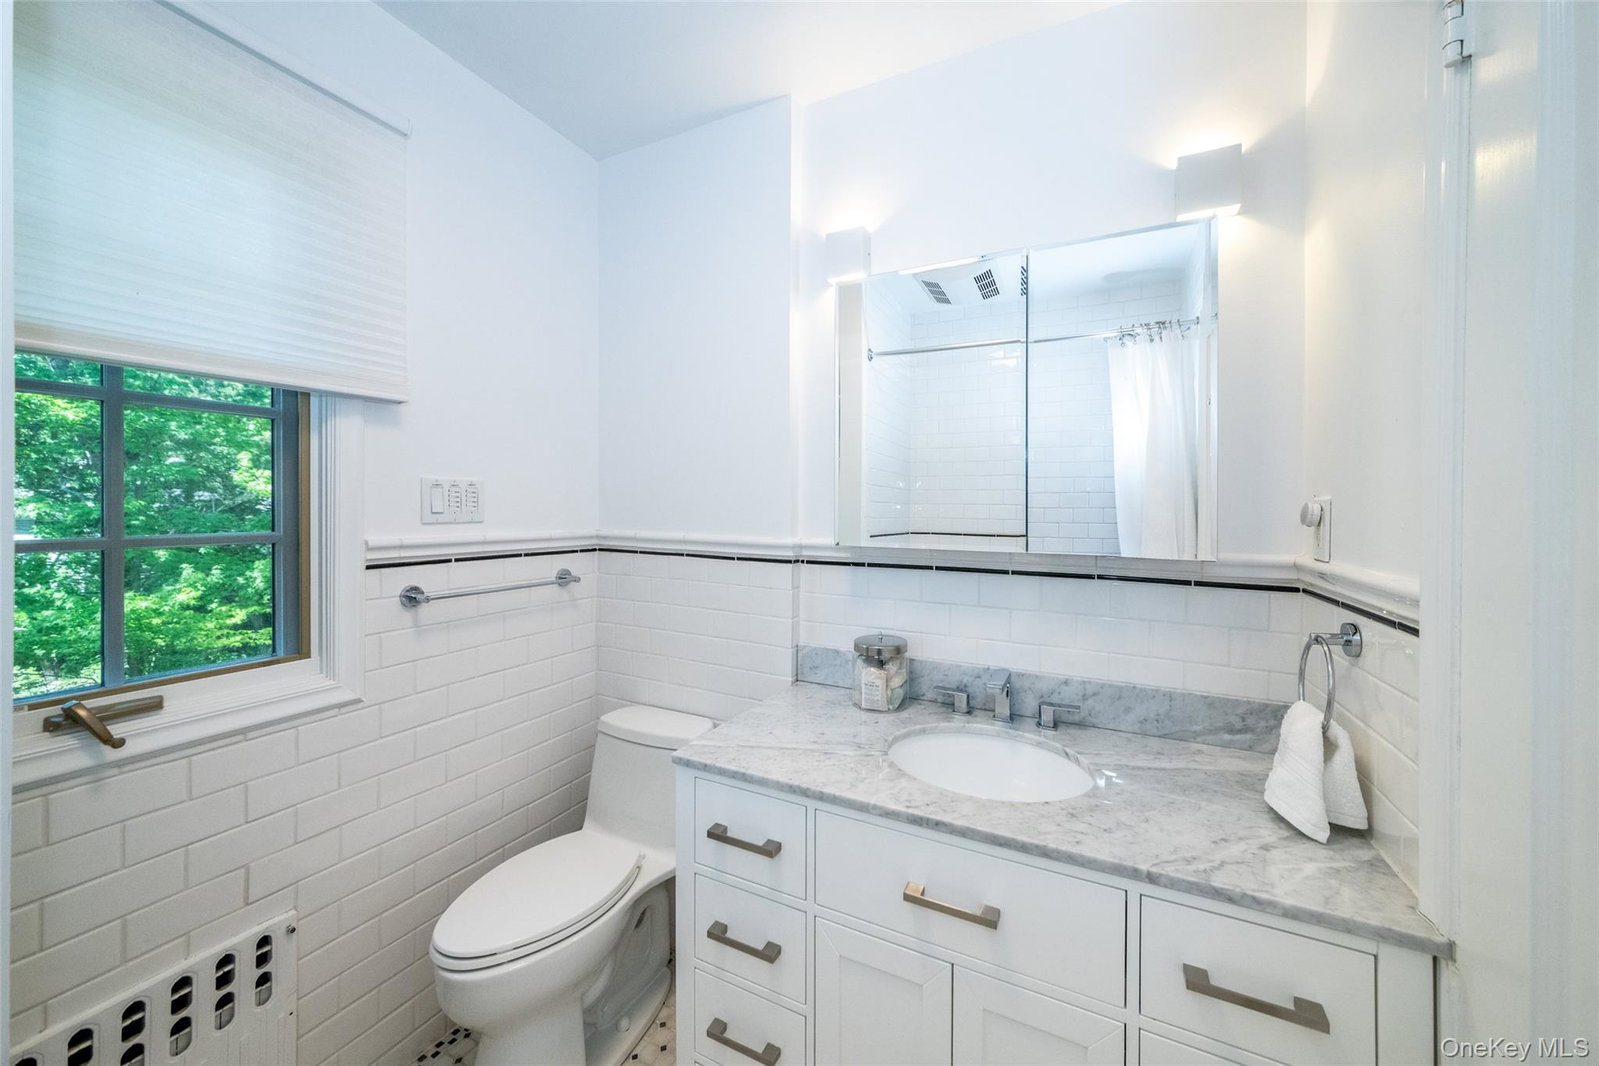
Nestled in the heart of coveted Larchmont Woods, this picture-perfect Tudor seamlessly blends timeless architectural charm with sophisticated modern living. Beautifully renovated and flooded with natural light, this exceptional home offers the best of both worlds — classic curb appeal paired with today’s most desired amenities. Designed for both everyday living and entertaining, the beautifully renovated eat-in kitchen showcases rich custom wood cabinetry, expansive prep and workspace, radiant heated floors, premium stainless steel appliances including a double oven, and seamless flow into the sun-filled family room with sliders to an expansive composite, maintenance free deck. The elegant living room, complete with custom built-ins and a wood-burning fireplace, flows into a serene screened-in porch — the perfect retreat for morning coffee or evening relaxation. Upstairs, the luxurious primary suite features a beautifully renovated spa-like bath with dual vanities, marble countertops, custom tile work, and a large glass-enclosed walk-in shower. Three additional generously sized bedrooms with outfitted closets and a beautifully updated hall bath complete the second level. A super spacious walk-up attic offers abundant storage and exciting future potential. The finished lower level provides versatile recreation space, additional storage, and bonus functionality. Outside, the beautifully landscaped property offers exceptional privacy and room to entertain, relax, and play. Additional highlights include: central air conditioning, outdoor security cameras, smart home technology with WiFi enabled controls, 220 volt Tesla charger, generous living spaces, and impeccable attention to detail throughout. Ideally located just a .8-mile stroll to the vibrant Larchmont station and the charming Larchmont Village with its shops, restaurants, and cafes, this home offers the perfect blend of suburban tranquility and commuter convenience.
/u.realgeeks.media/westchesterhomesource/logo-full.png)
Additional Information
- Bedrooms
- 4
- Bathrooms
- 3
- Full Baths
- 2
- Half Baths
- 1
- Square Footage
- 2,704
- Acres
- 0.32
- Parking
- Driveway, Garage, Tandem
- Basement
- Partially Finished, Walk-Out Access
- Laundry
- In Basement, Laundry Room
- Heating
- Hot Water, Steam, Radiant Floor
- Cooling
- Central Air
- Water
- Public
- Sewer
- Public Sewer
Mortgage Calculator
Listing courtesy of Listing Agent: Robyn A. Rosenberg (rrosenberg@houlihanlawrence.com) from Listing Office: Houlihan Lawrence Inc..
Listings courtesy of OneKey® MLS as distributed by MLS GRID. Based on information submitted to the MLS GRID as of . All data is obtained from various sources and may not have been verified by broker or MLS GRID. Supplied Open House Information is subject to change without notice. All information should be independently reviewed and verified for accuracy. Properties may or may not be listed by the office/agent presenting the information.