501 Fort Hill Road, Scarsdale, NY 10583
- $1,177,000
- 3
- BD
- 3
- BA
- 2,350
- SqFt
- Sold Price
- $1,177,000
- Days on Market
- 20
- Closing Date
- Jun 27, 2024
- MLS#
- H6298020
- Status
- CLOSED
- Property Type
- Single Family Residential
- Subtype
- Single Family Residence
- Style
- Tudor
- Year Built
- 1939
- Property Tax
- $36,235
- Neighborhood
- Scarsdale
- School District
- Edgemont
- High School
- Edgemont Junior-Senior High School
- Jr. High
- Edgemont Junior-Senior High School
- Elementary School
- Greenville
Property Description
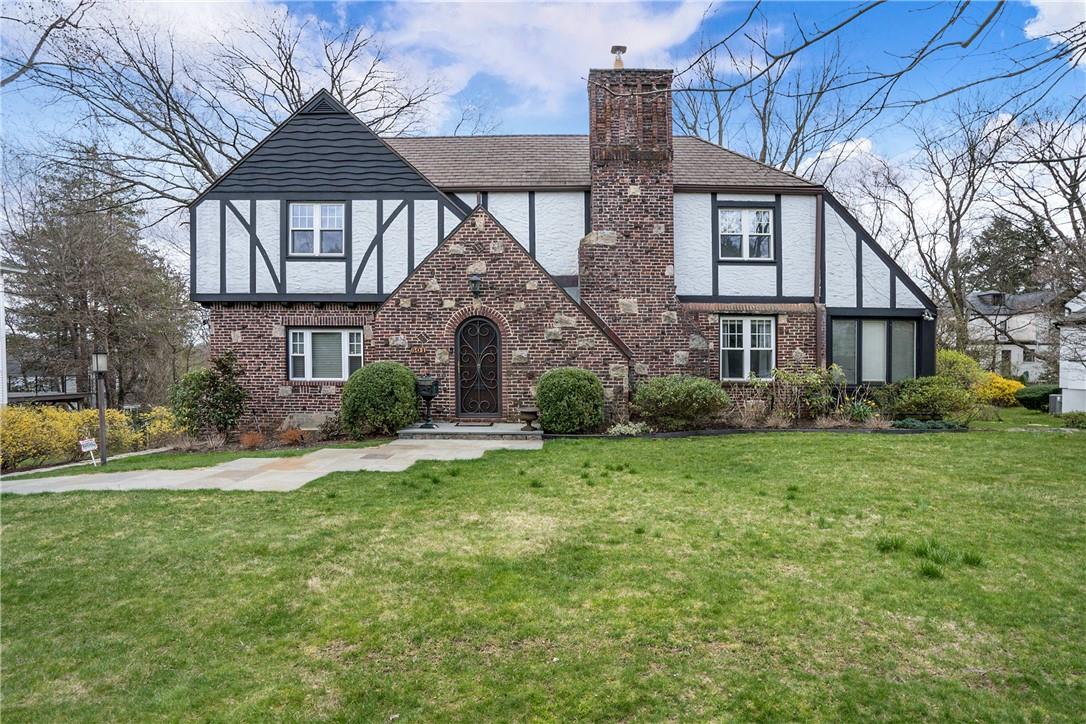
Stunning brick and stucco center hall Tudor drenched in an abundance of sunlight. The seamless flow features generous rooms throughout. Entry Hall leading to a large living room with fireplace and marble surround, French doors to family room/office with door to deck and hot tub. Spacious dining room leading to modern eat-in kitchen with stainless steel appliances (new oven with warming lights over shelves), fabulous granite breakfast table and door to deck. Lovely powder room. Three large bedrooms plus two renovated baths. Recessed lighting in many rooms. Basement features family room, large laundry room and amazing storage. Flat screen televisions will remain. There is a portable generator with its own outlet, transfer switch and circuit box. A delightful deck with spa plus a fenced in backyard and plenty of driveway parking are thoughtful additions. The house is convenient to schools, shopping and transportation. Taxes do not reflect STAR. A must see home! Additional Information: ParkingFeatures:1 Car Attached,
/u.realgeeks.media/westchesterhomesource/logo-full.png)
Additional Information
- Bedrooms
- 3
- Bathrooms
- 3
- Full Baths
- 2
- Half Baths
- 1
- Square Footage
- 2,350
- Acres
- 0.27
- Parking
- Attached, Garage Door Opener
- Basement
- Finished, Full
- Heating
- Natural Gas, Steam
- Cooling
- Central Air
- Water
- Public
- Sewer
- Public Sewer
Mortgage Calculator
Listing courtesy of Listing Agent: Louise J. Oshatz (loshatz@houlihanlawrence.com) from Listing Office: Houlihan Lawrence Inc..
Selling Office: Redfin Real Estate.Listings courtesy of OneKey® MLS as distributed by MLS GRID. Based on information submitted to the MLS GRID as of . All data is obtained from various sources and may not have been verified by broker or MLS GRID. Supplied Open House Information is subject to change without notice. All information should be independently reviewed and verified for accuracy. Properties may or may not be listed by the office/agent presenting the information.