333 No. State Road Unit #50, Briarcliff Manor, NY 10510
- $395,000
- 1
- BD
- 2
- BA
- 953
- SqFt
- Sold Price
- $395,000
- Days on Market
- 25
- Closing Date
- Jan 27, 2025
- MLS#
- H6333098
- Status
- CLOSED
- Property Type
- Condo
- Subtype
- Condominium
- Year Built
- 1988
- Property Tax
- $5,710
- Monthly Maintenance
- $626
- Subdivision
- Copley Court
- Neighborhood
- Briarcliff Manor
- School District
- Briarcliff Manor
- High School
- Briarcliff High School
- Jr. High
- Briarcliff Middle School
- Elementary School
- Todd Elementary School
Property Description
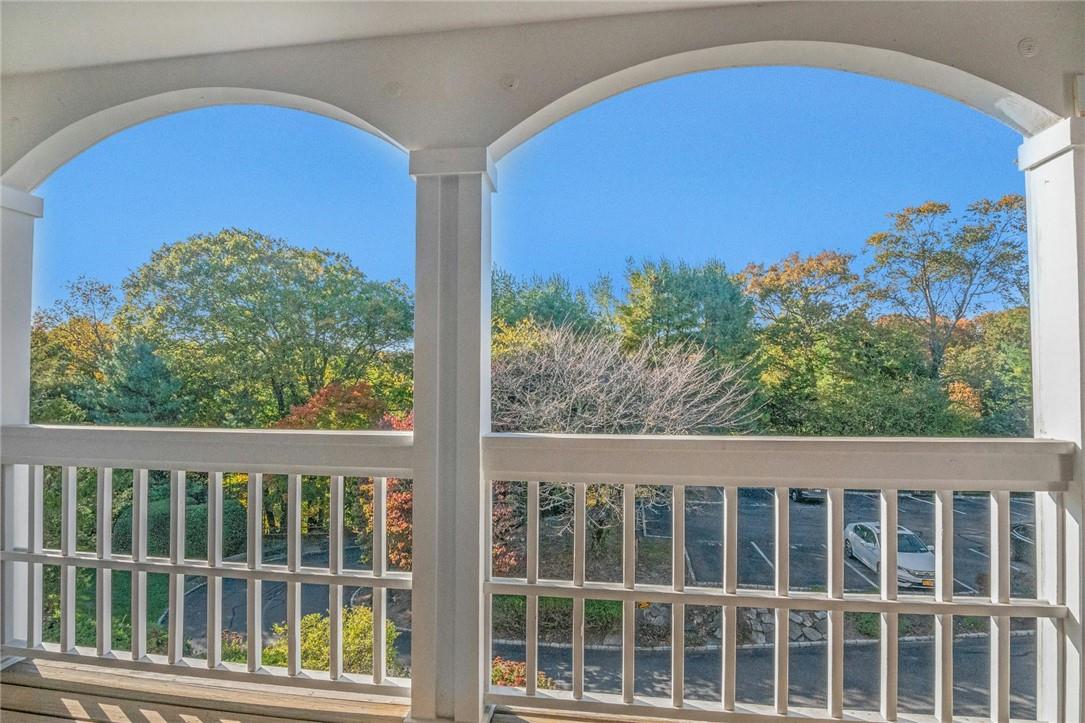
Enjoy easy living at Copley Court in Briarcliff Manor in this move-in ready one bedroom, 1 1/2 bath unit on the Mezzanine (M) level, with private Terrace overlooking beautiful Cherry Bossoms in season! Afternoon sun shines in. A special features sheet is attached highlighting the freshly painted unit, wood floors added, pristine kitchen and baths and the in-unit stackable Washer/Dryer. In addition to the Breakfast Bar, there is room for a Dining table and for a separate work space. The Bedroom has an ensuite Bathroom with a Jacuzzi Tub, a large walk-in closet & 2 add'l closets. Copley Court is a locked door building with a newly renovated Atrium/Lobby, the huge Club Room with FPL is perfect for community activities or for private rental, and includes an updated Kitchen. There is also a community Fitness Room with restrooms nearby including Saunas, and an exterior Deck and outdoor community pool. The elevator building makes for easy access. Ownership includes a private Storage Room #50 on the Parking level, plus two assigned outdoor spaces #39 & #40, just outside garage, for no-step, easy access to indoors. Annual STAR tax credit, if eligible, is $1,590.52. A short distance from the Village Center (accessible by sidewalks) where you'll find shops and restaurants. You also have access to the many amenities Briarcliff Manor has to offer such as the Briarcliff Community Pool, Summer Camp, Tennis & Pickleball Courts and playgrounds. Don't miss this one! Note special features for details about the assessments- amount listed is as of January 2025. Additional Information: Amenities:Storage,
/u.realgeeks.media/westchesterhomesource/logo-full.png)
Additional Information
- Bedrooms
- 1
- Bathrooms
- 2
- Full Baths
- 1
- Half Baths
- 1
- Square Footage
- 953
- Parking
- Assigned
- Basement
- See Remarks
- Laundry
- Inside
- Pets
- Call
- Heating
- Forced Air, Electric, Natural Gas
- Cooling
- Central Air
- Water
- Public
- Sewer
- Public Sewer
- Amenities
- Clubhouse, Elevator(s), Fitness Center, Sauna
Mortgage Calculator
Listing courtesy of Listing Agent: Susan S. Code (scode@houlihanlawrence.com) from Listing Office: Houlihan Lawrence Inc..
Selling Office: Houlihan Lawrence Inc..Listings courtesy of OneKey® MLS as distributed by MLS GRID. Based on information submitted to the MLS GRID as of . All data is obtained from various sources and may not have been verified by broker or MLS GRID. Supplied Open House Information is subject to change without notice. All information should be independently reviewed and verified for accuracy. Properties may or may not be listed by the office/agent presenting the information.